
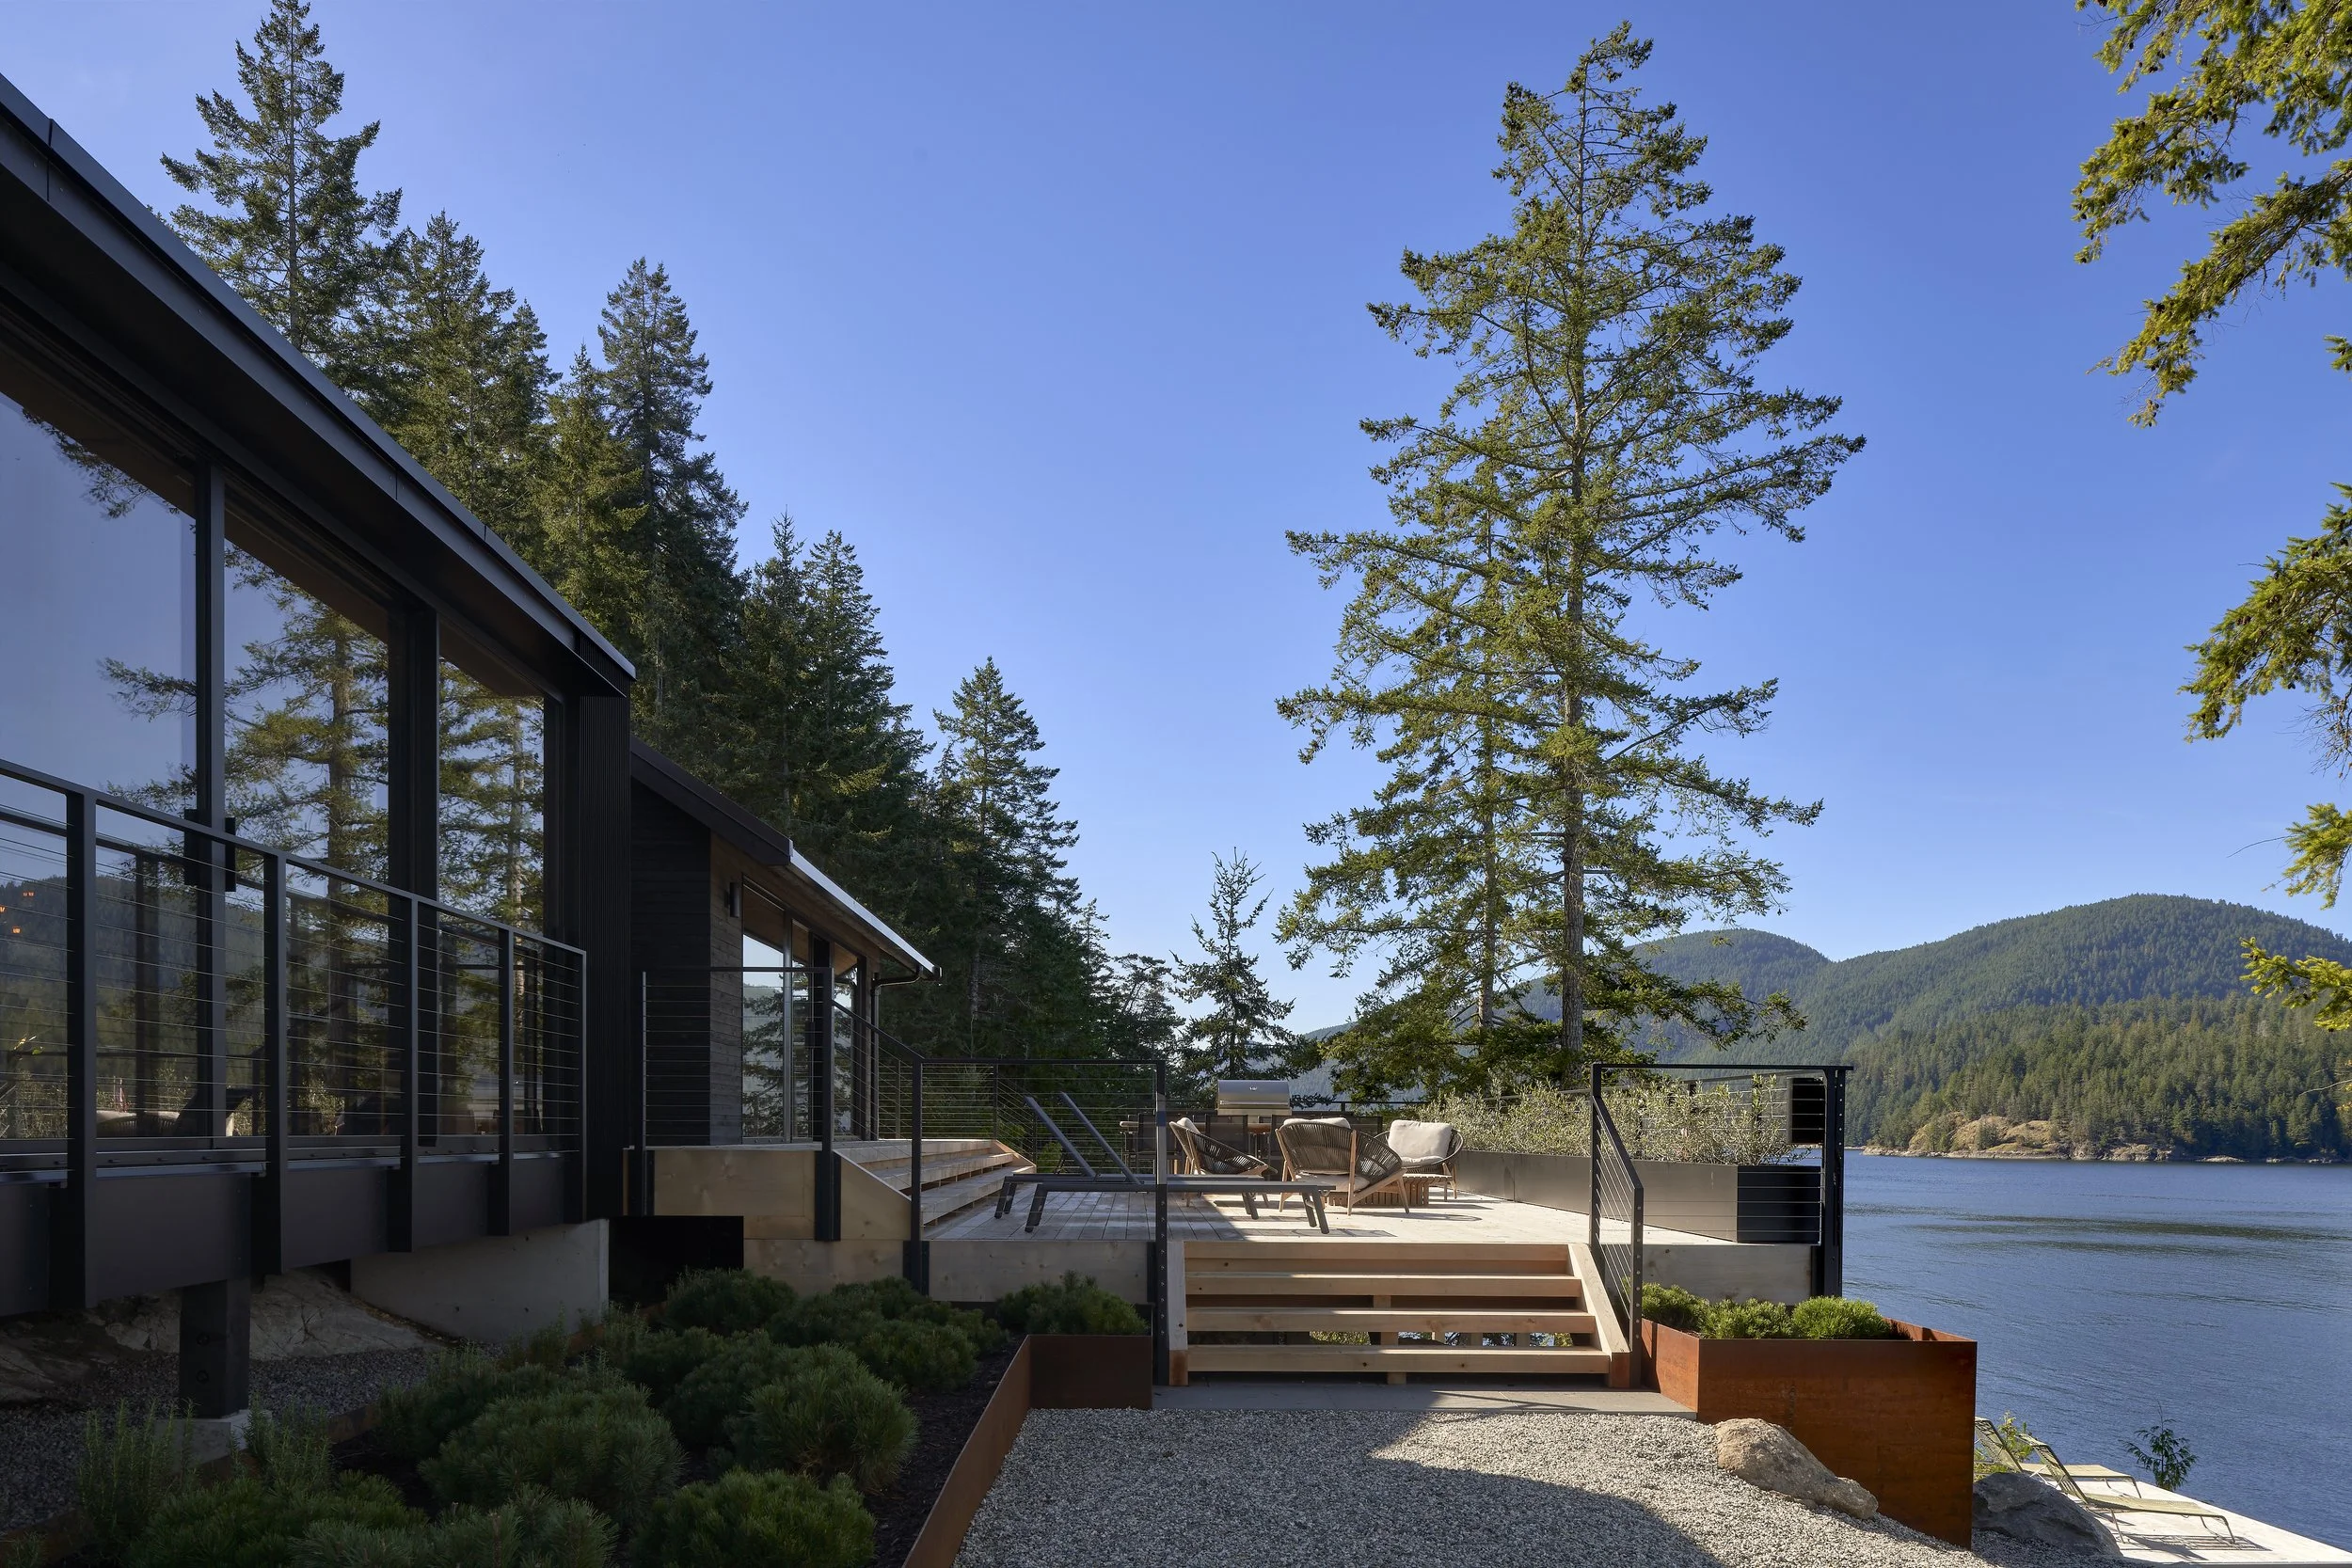
OFF-GRID COASTAL RETREAT
Poised above the waters of Jervis Inlet, among dramatic, glacially carved fjords, this project was an homage to a timeworn cabin transformed into a refined coastal retreat that embodies unspoken elegance and reverence for place. A collective vision between the owner and WOVEN Architecture and Design, Jenkins Construction skillfully preserved the original structure—decades old, uneven, and materially inconsistent—while elevating it to a modern expression of true craftsmanship.
Echoing the terrain that surrounds it, what began as a modest cabin was meticulously rebuilt from the ground up. Jenkins undertook a complete structural renewal, realigned the foundation, reframed the shell, and integrated a new Living and Bedroom wing with expansive outdoor areas that extend the living experience into the outdoors. and appear to float above their landscape. Each element, including the concealed structural work, was executed with precision to unify the old and new while drawing light and landscape into every room.
Given its remote location it was conceived of as an entirely off-grid design achieved through an upgraded solar array, paired with propane and generator systems and a Navien hot-water system, tied into hydronic baseboards to minimize electrical load. Built to Step Code 4 practices, the construction incorporates triple glazed windows, high-efficiency appliances, Siga membranes and metal fascia for longevity, and with heavy-timber, red cedar decking to endure its high-UV coastal climate.
The focal point of the living area is an elegant woodstove which serves as the primary source of heating in a minimalist space, cladded in clear cedar walls, hemlock ceilings, and white oak millwork that bring depth and warmth, offering a calm counterpoint to its captivating exteriors. Paying tribute to its rustic origins, Corten steel was chosen to age gracefully against the elements signalling a design permanence in harmony with its natural landscape.
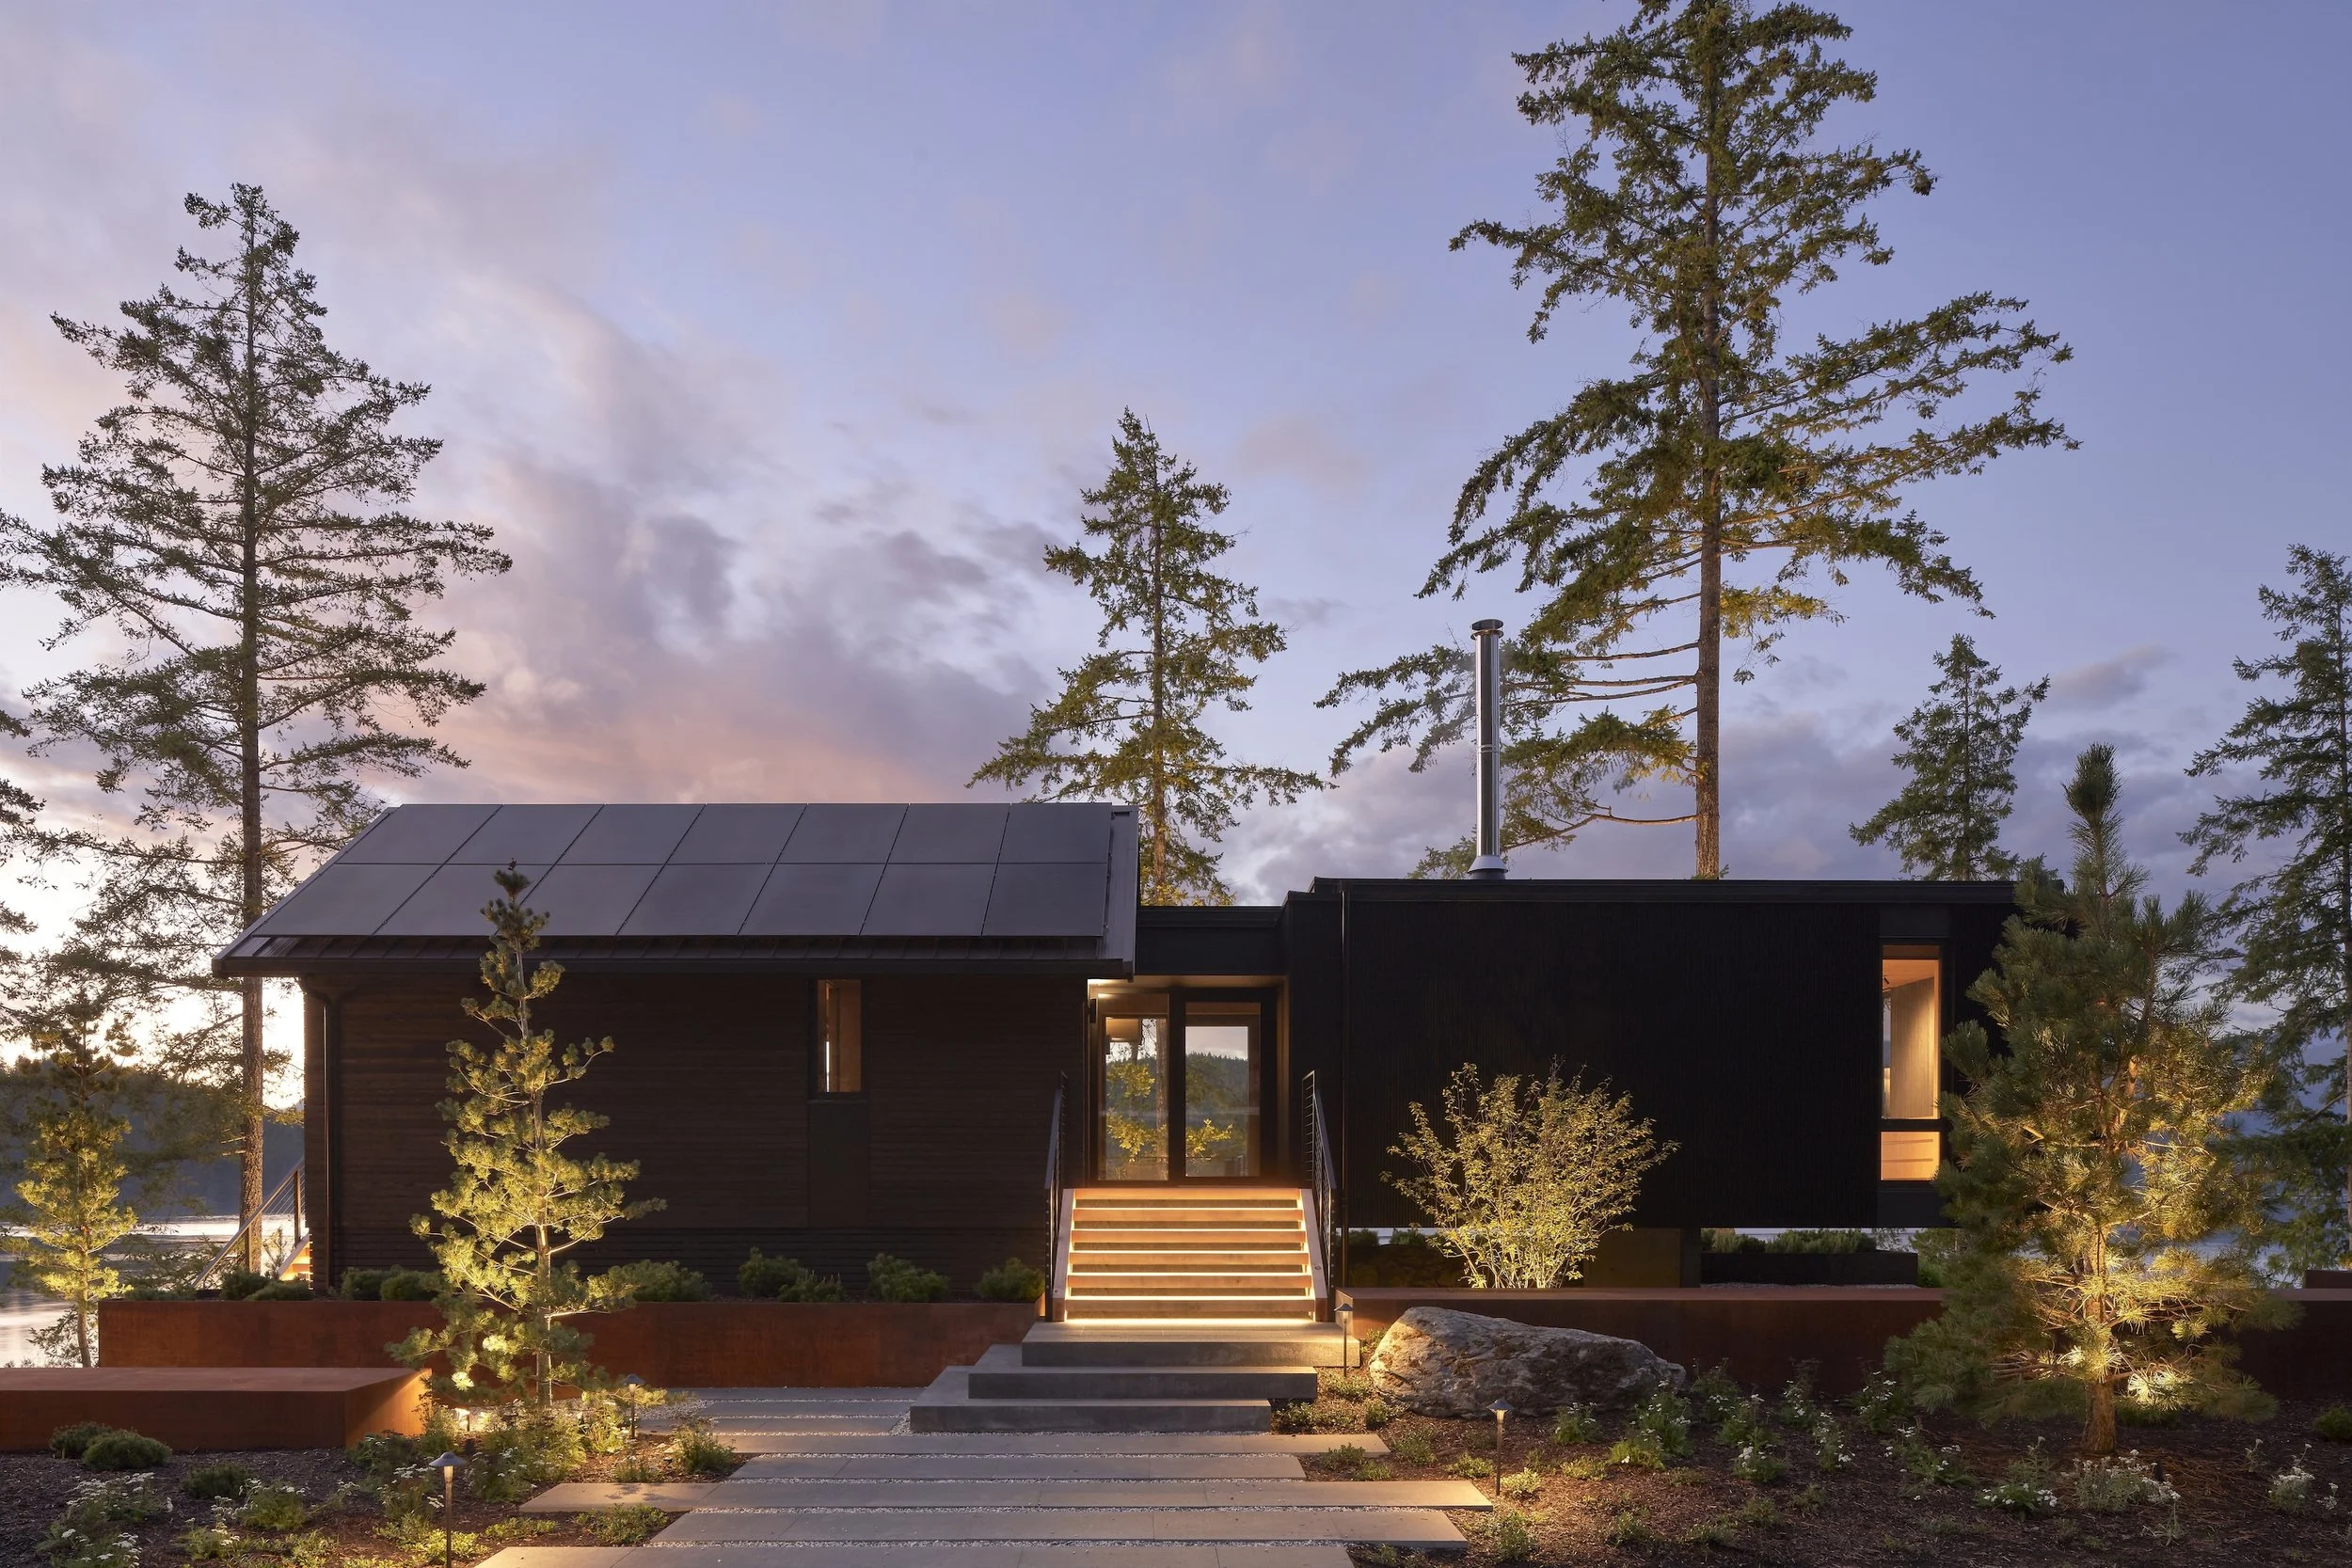
Modern house at dusk with outdoor lighting, stairs leading to entrance, surrounded by lit trees and landscaping, with a background of tall trees and a twilight sky.
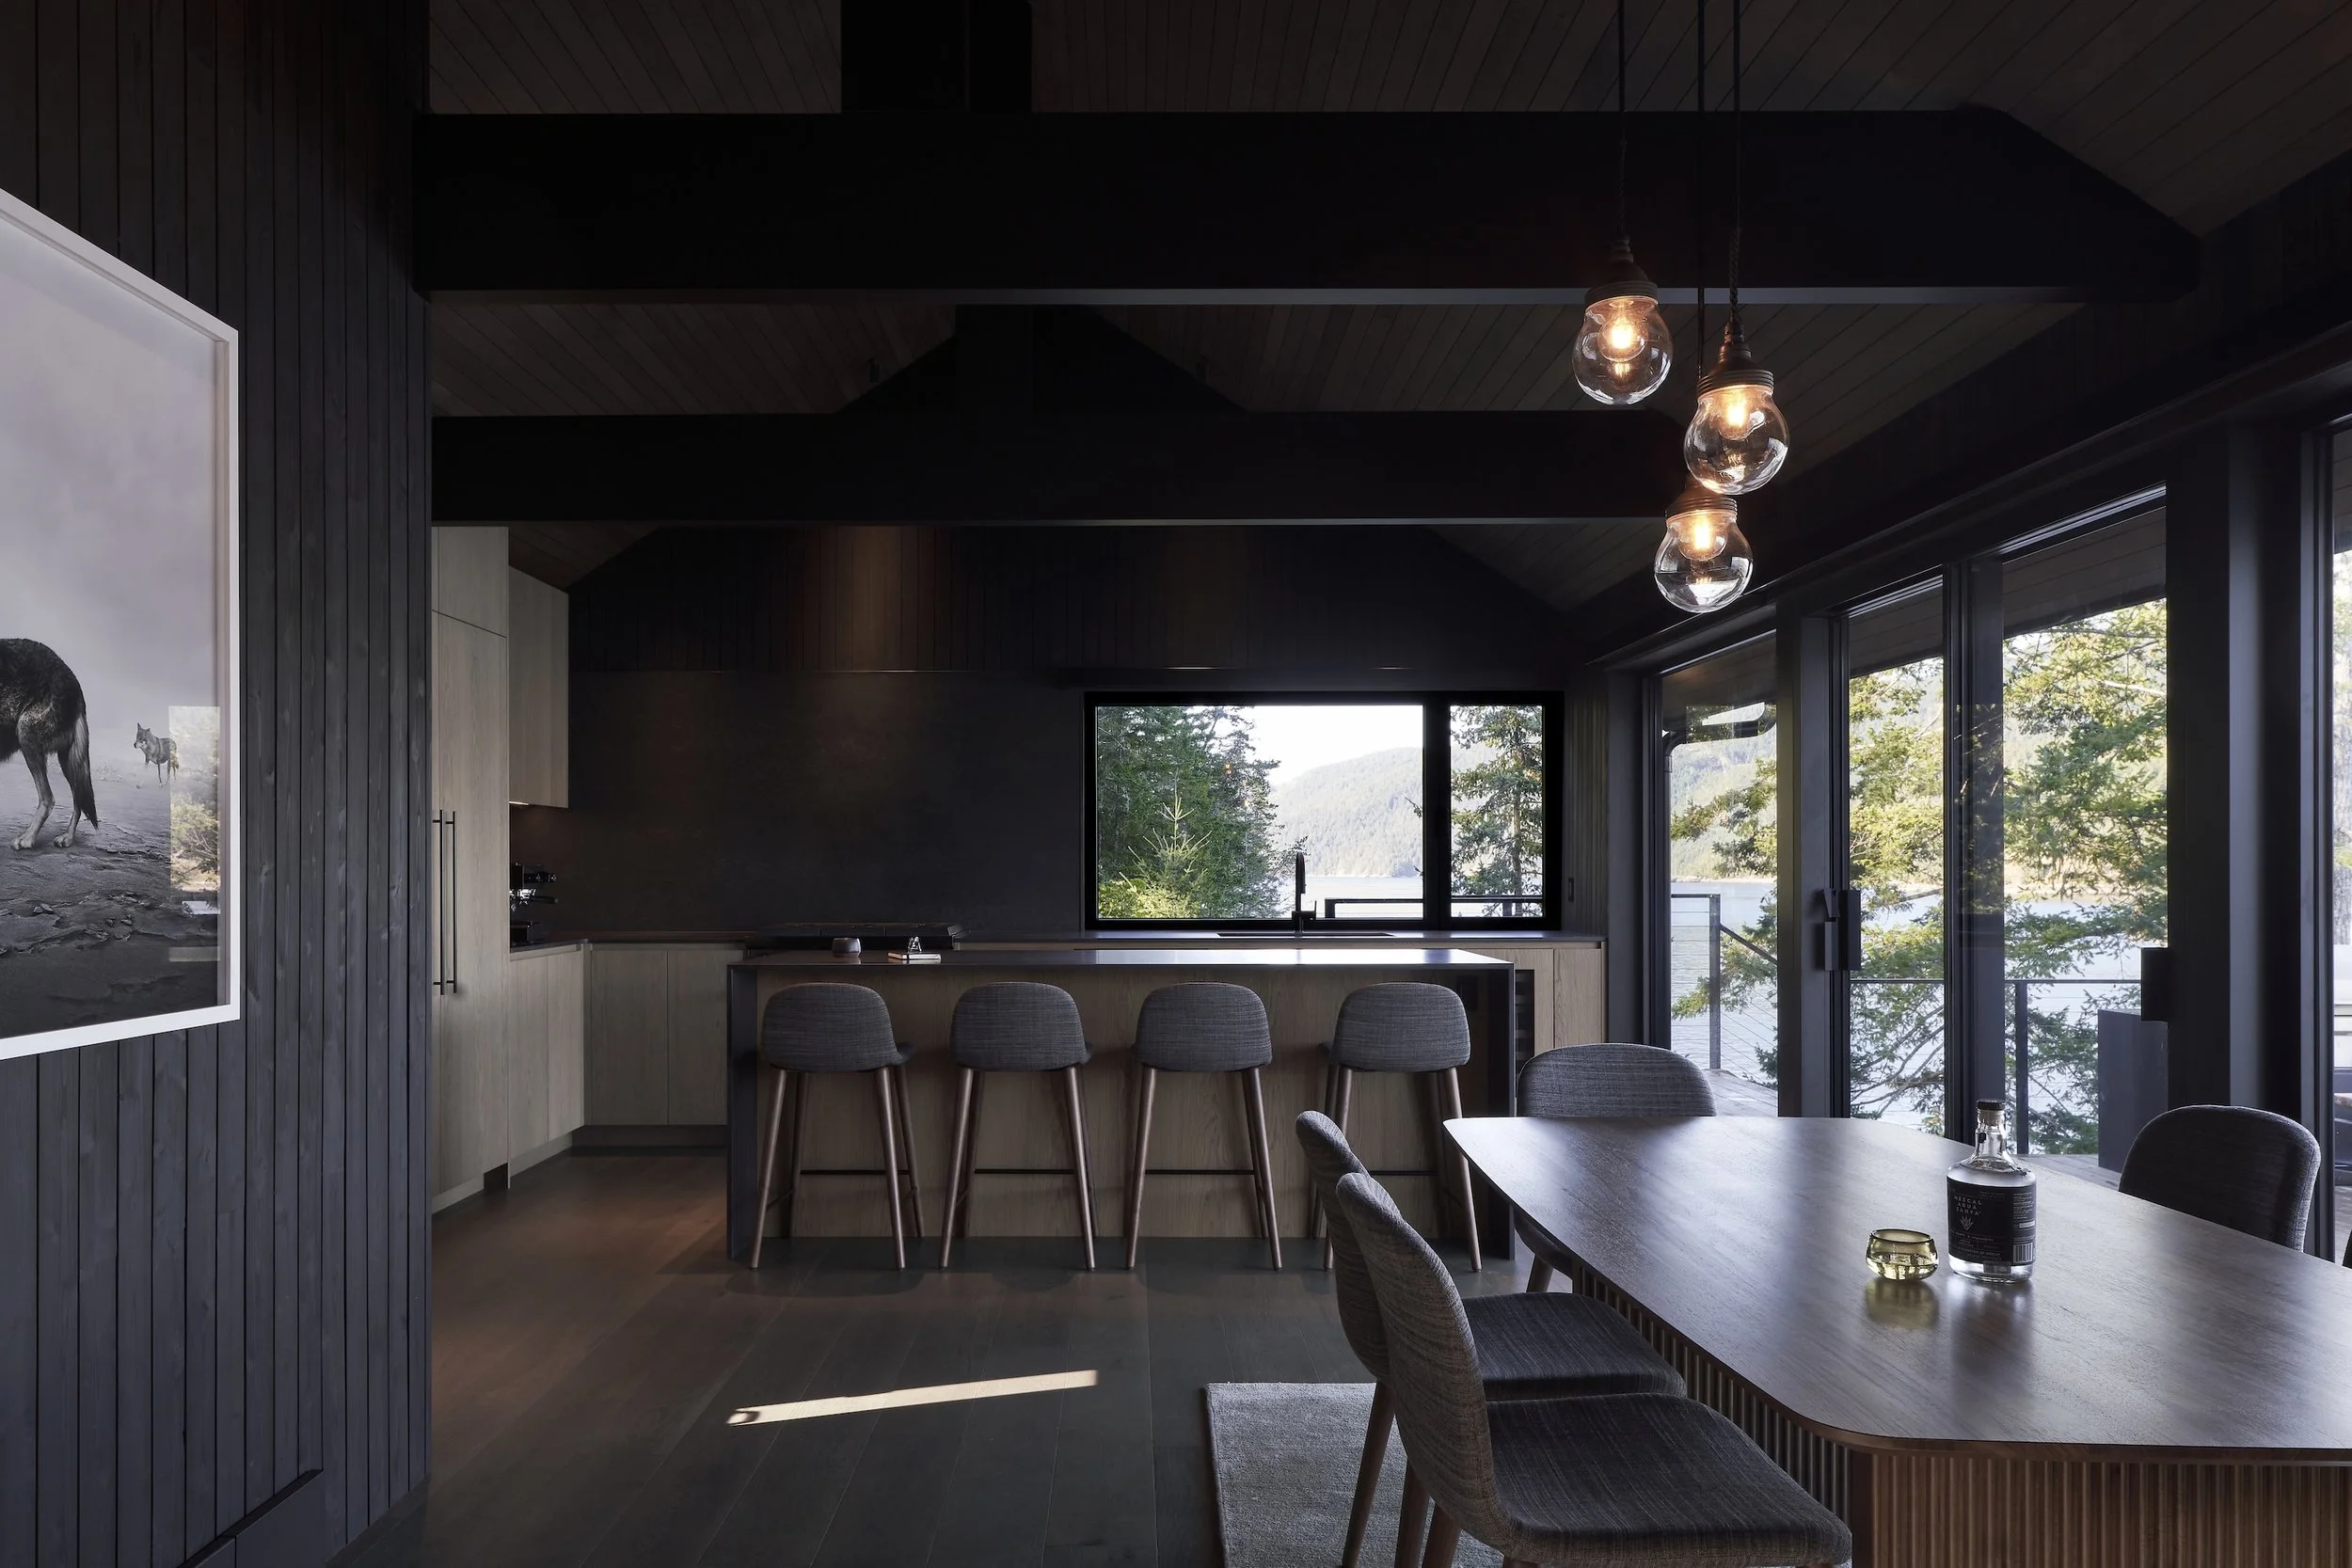
Modern kitchen and dining area with large windows, wooden ceiling, and pendant lights hanging over the dining table.
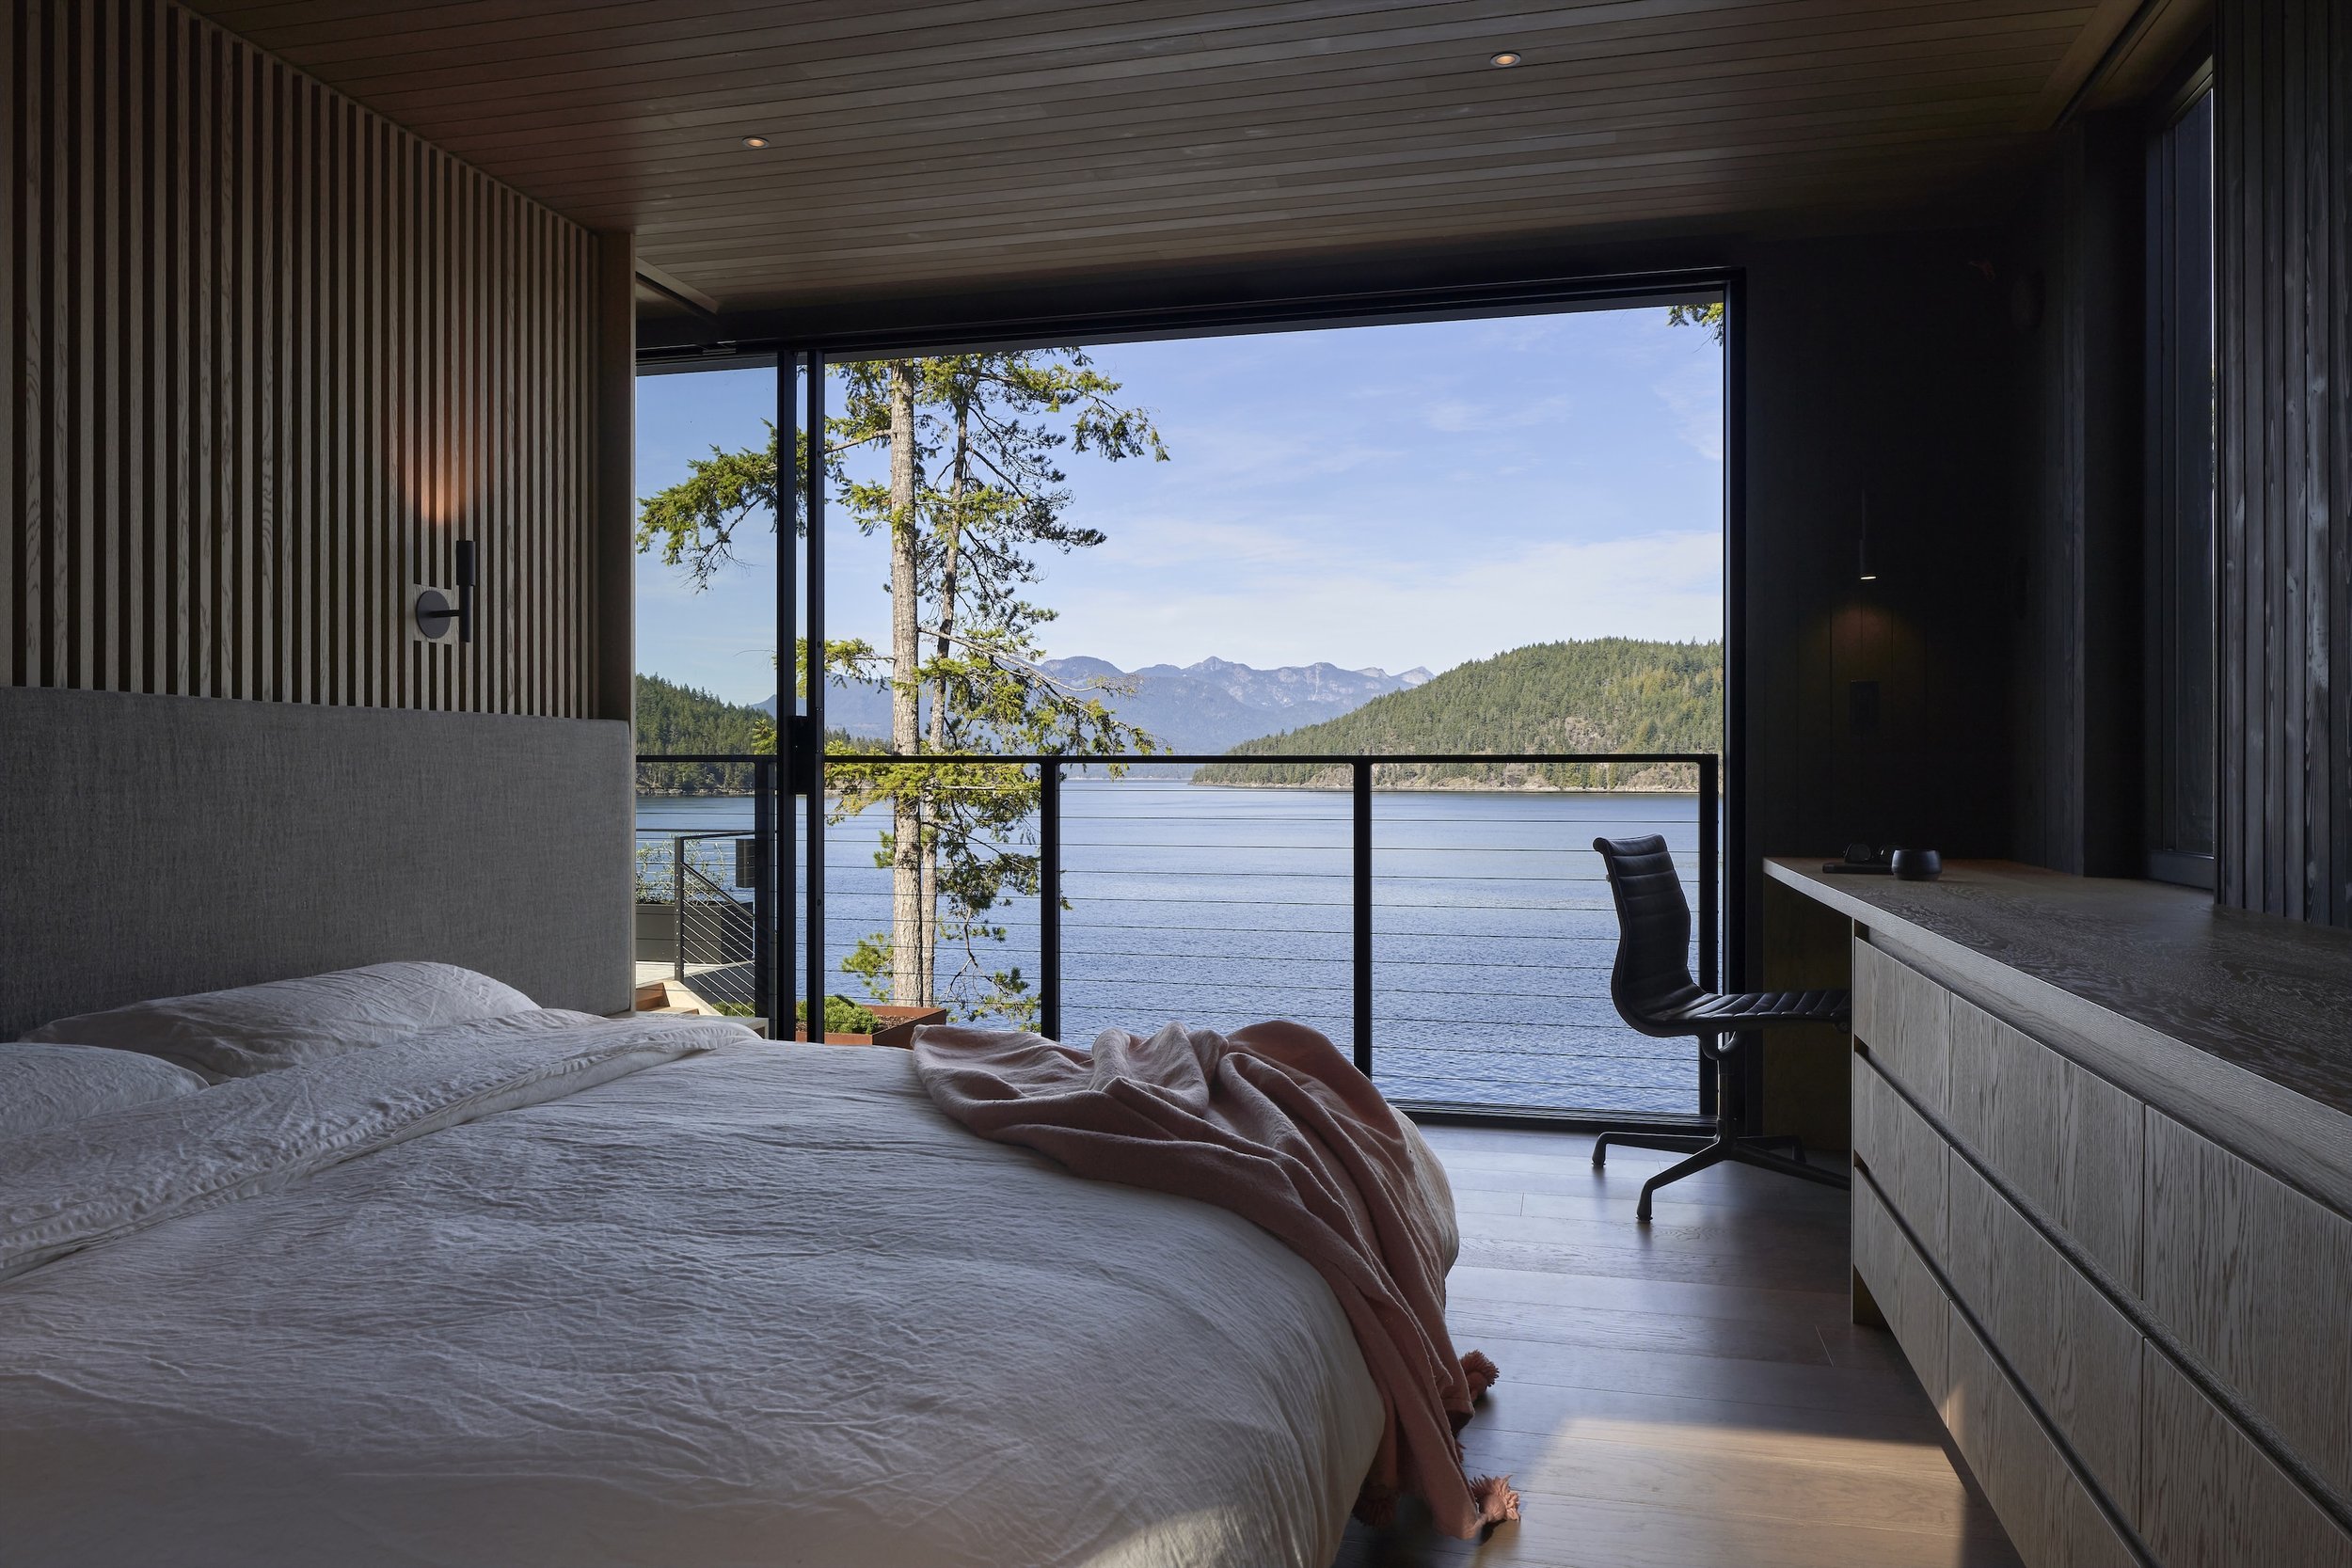
Modern bedroom with large glass doors showing a view of a lake, trees, and mountains in the background.

Living room with dark wood paneled walls, a modern fireplace, a beige armchair, a dark sofa, a wooden coffee table, and a light-colored rug.
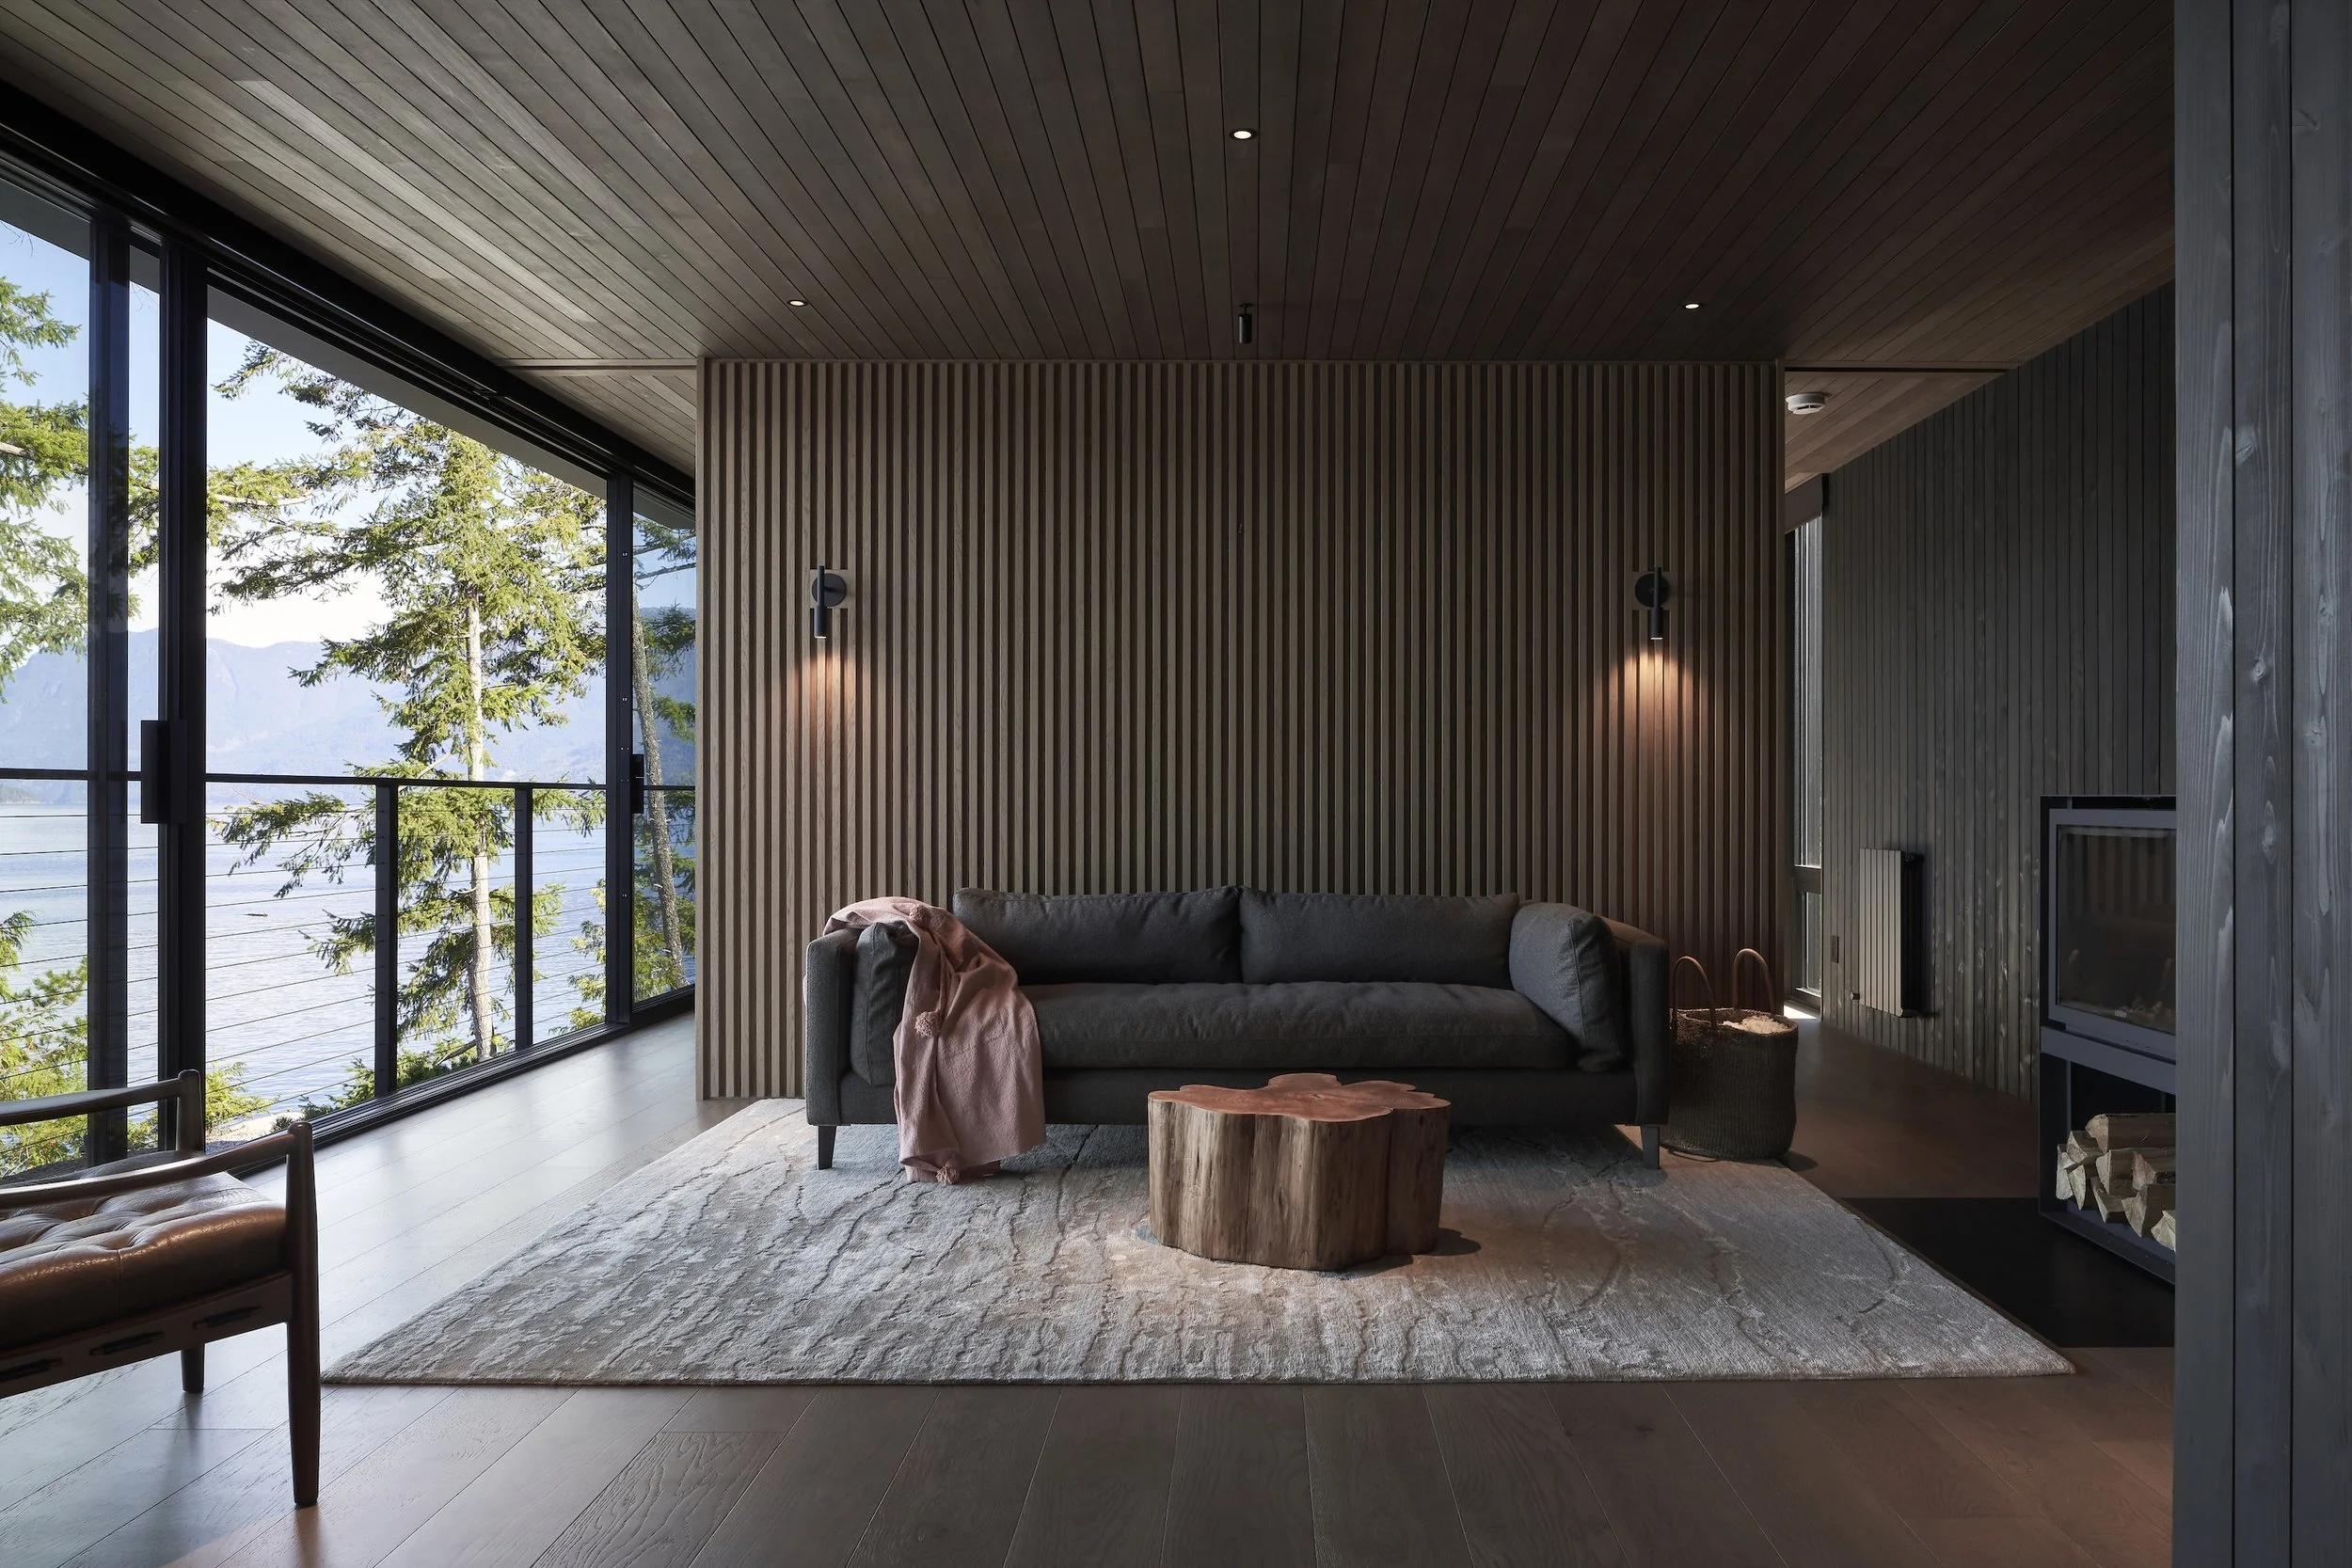
Modern living room with large windows showing trees and mountains outside, a gray sofa with a pink throw blanket, wooden accents, a patterned area rug, and contemporary lighting.
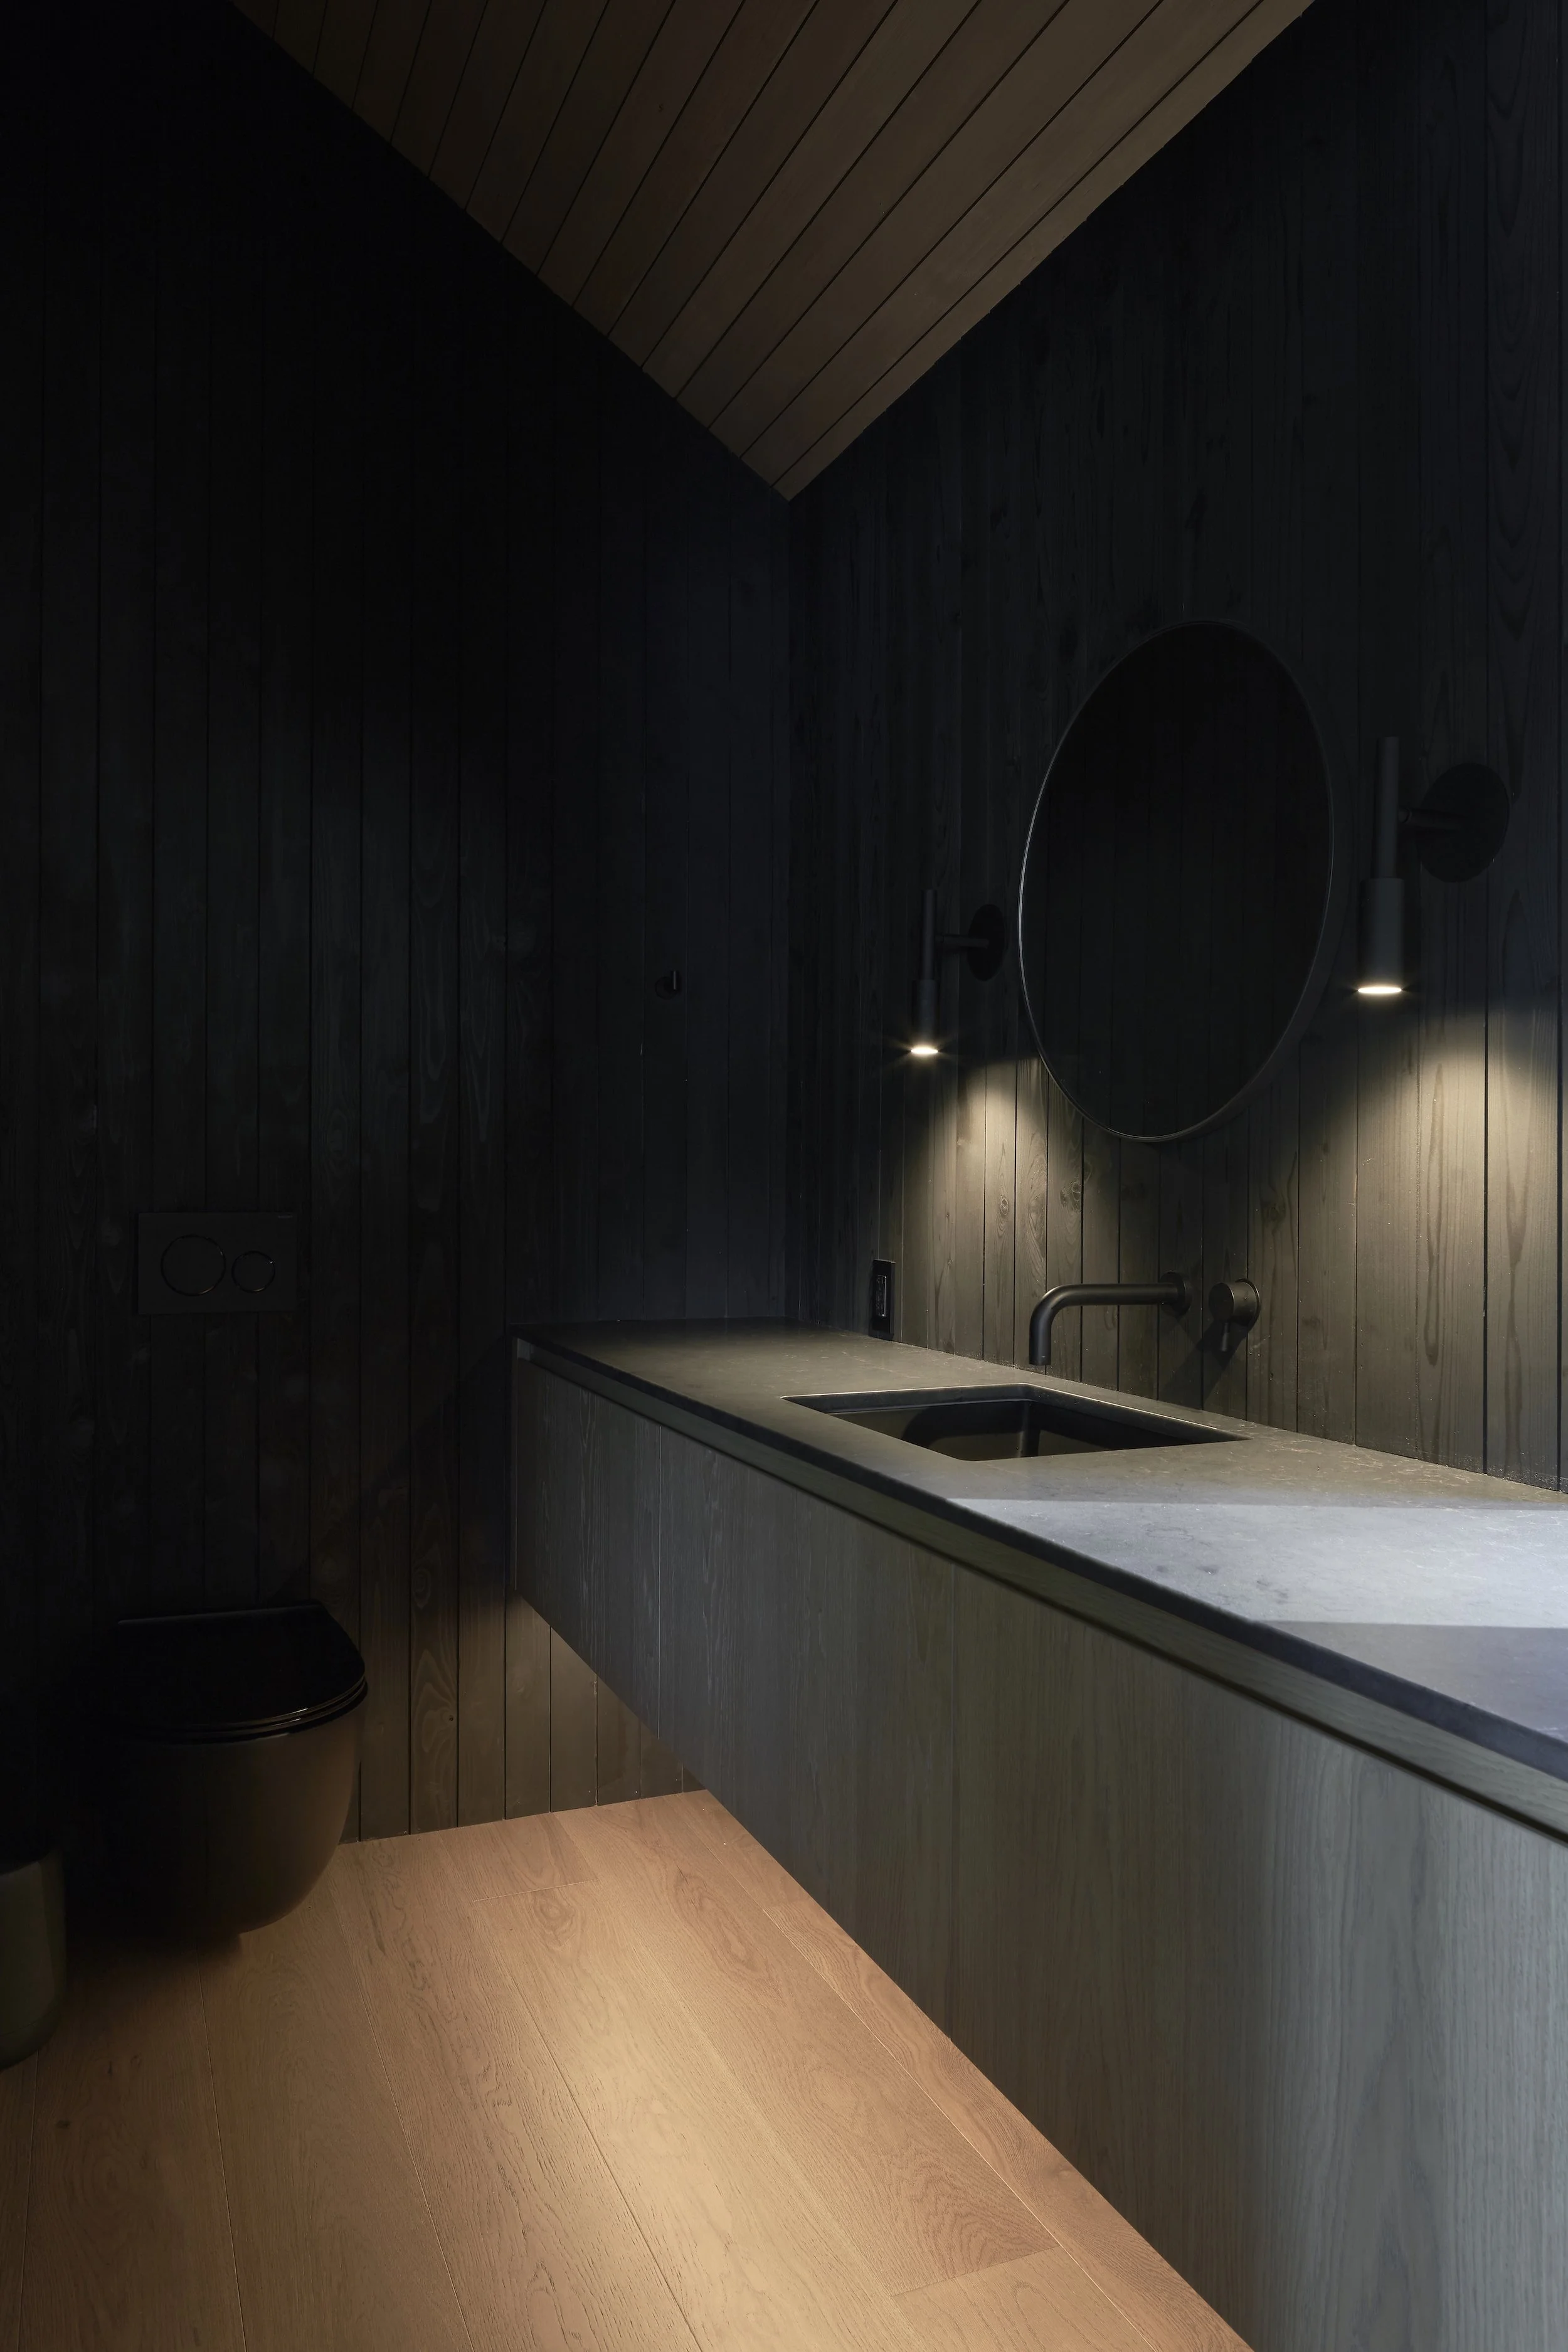
A modern bathroom with dark wooden paneling on the walls and a light-colored wooden floor. There is a black toilet in the corner, a countertop with a sink, a round mirror, and minimalistic black lighting fixtures.
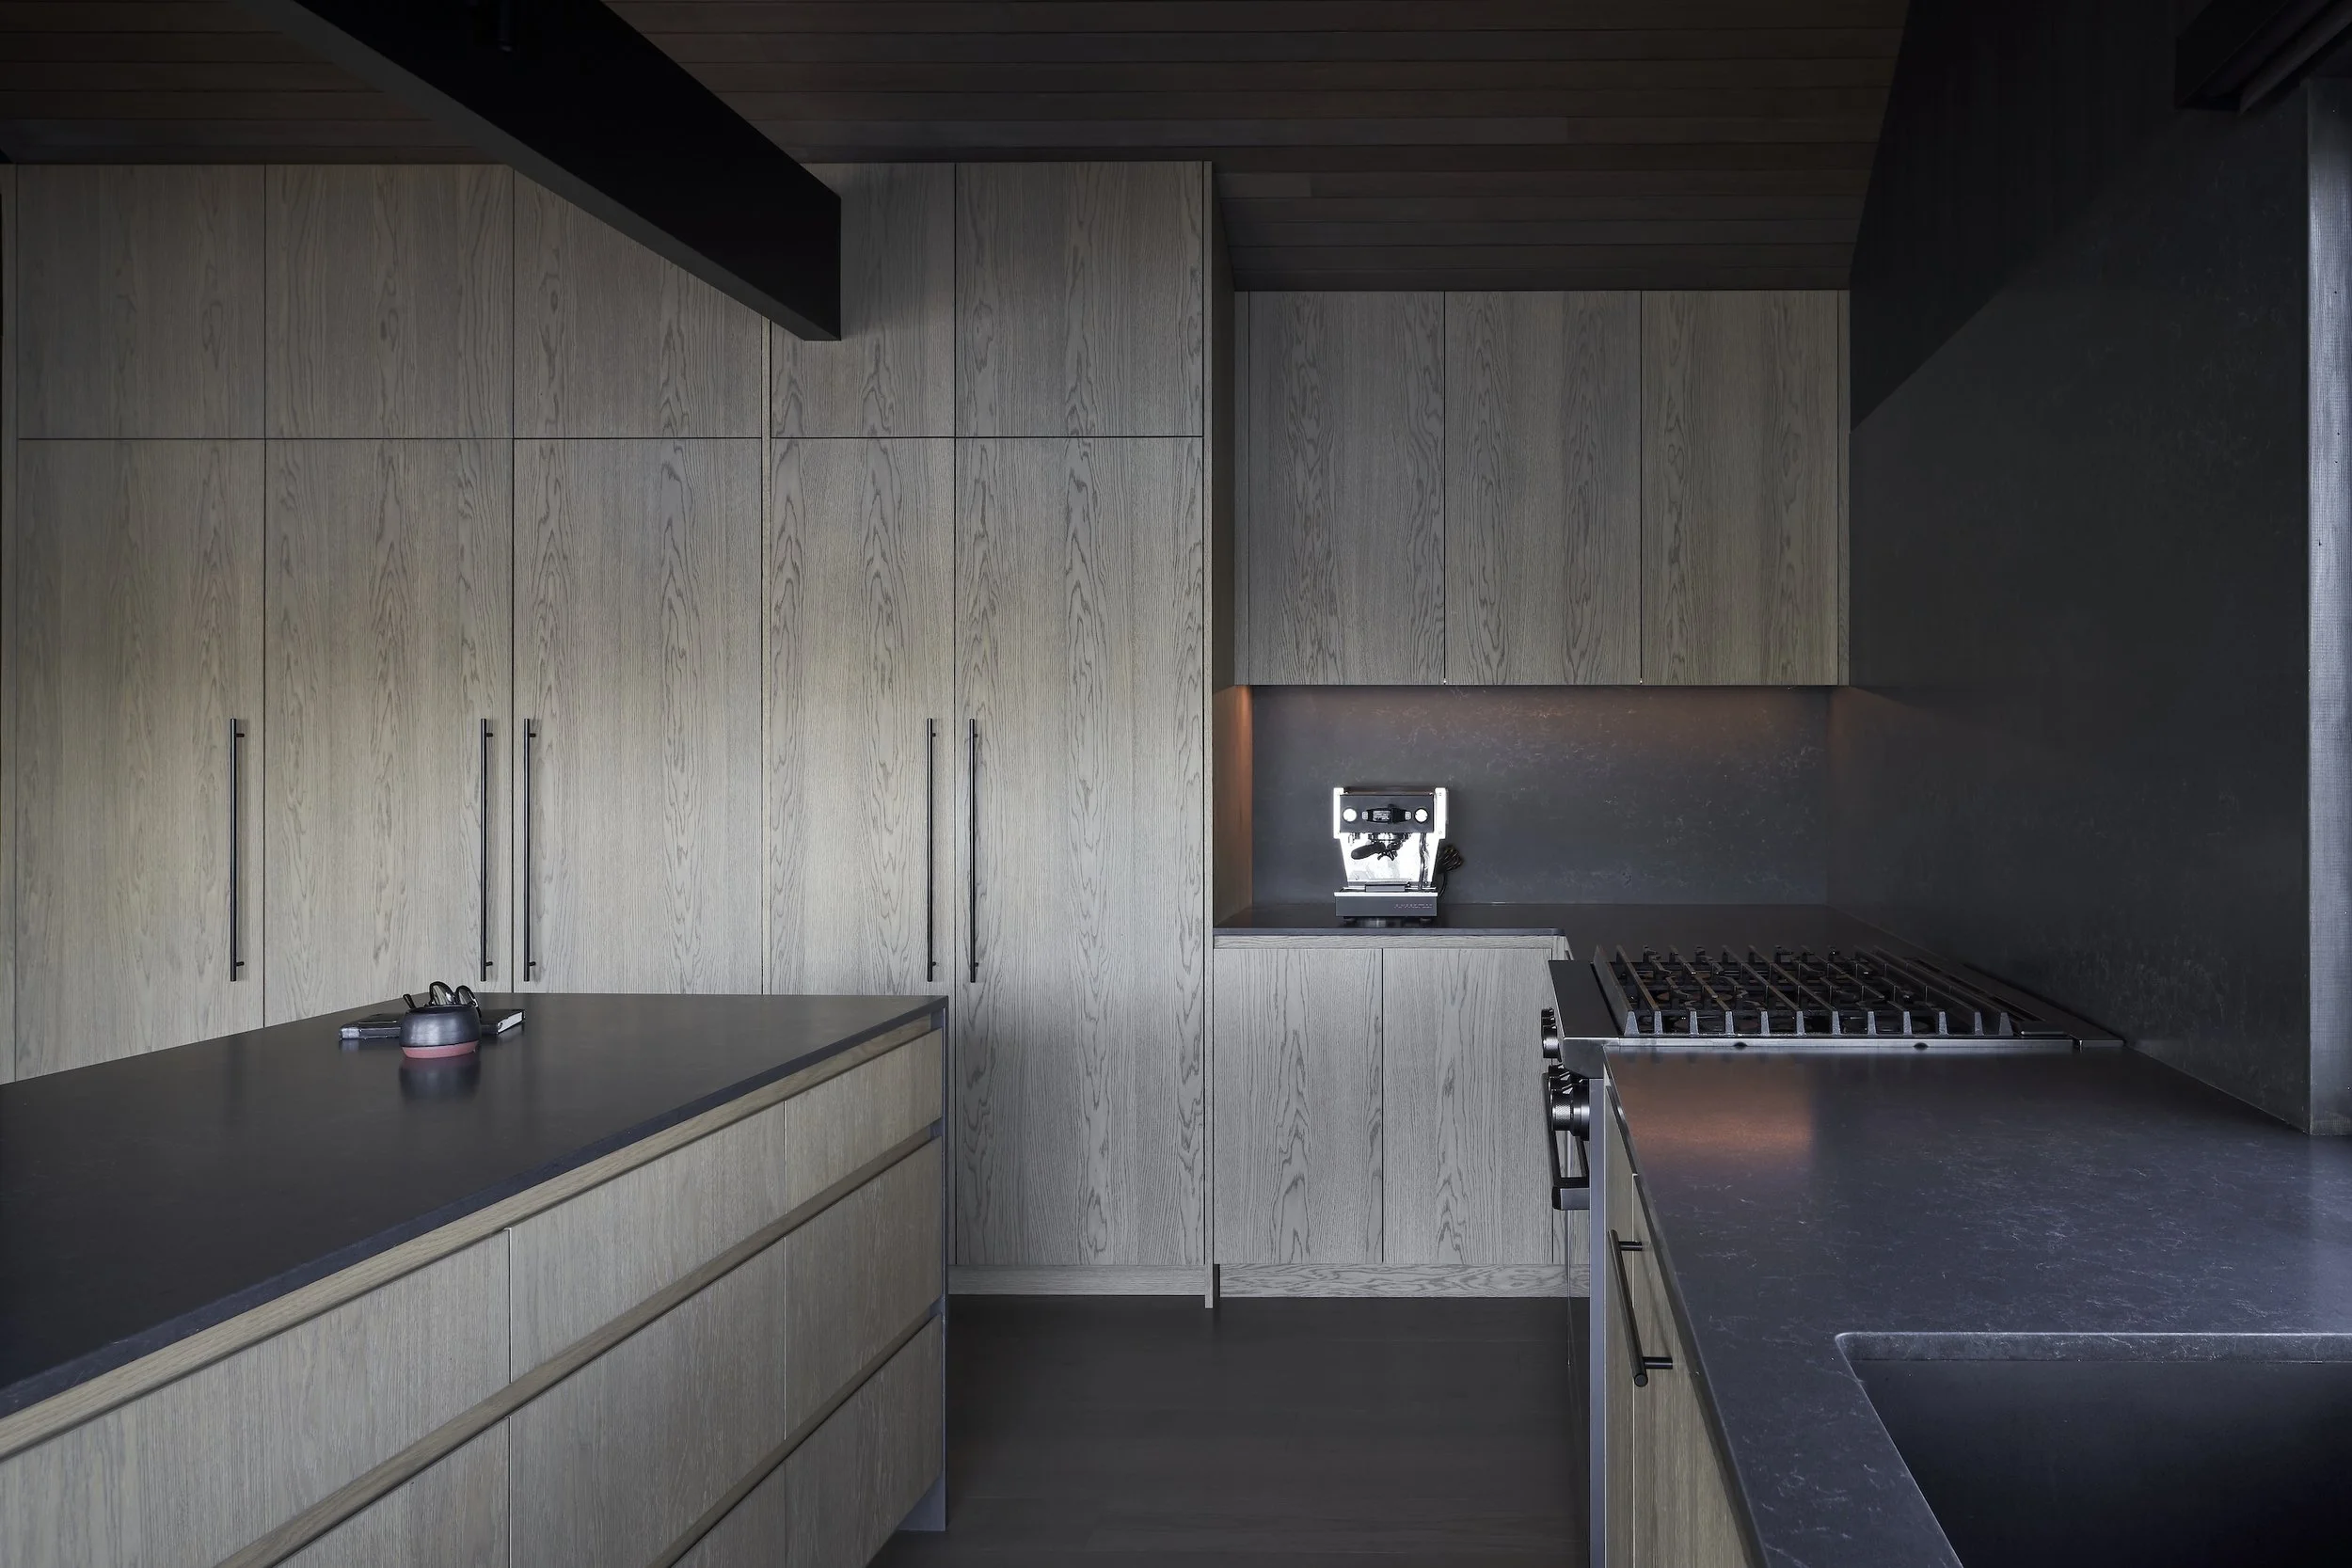
Modern kitchen with light wood cabinets, black countertops, a gas stove, and an espresso machine on the counter, with a black backsplash and matching dark wood ceiling.
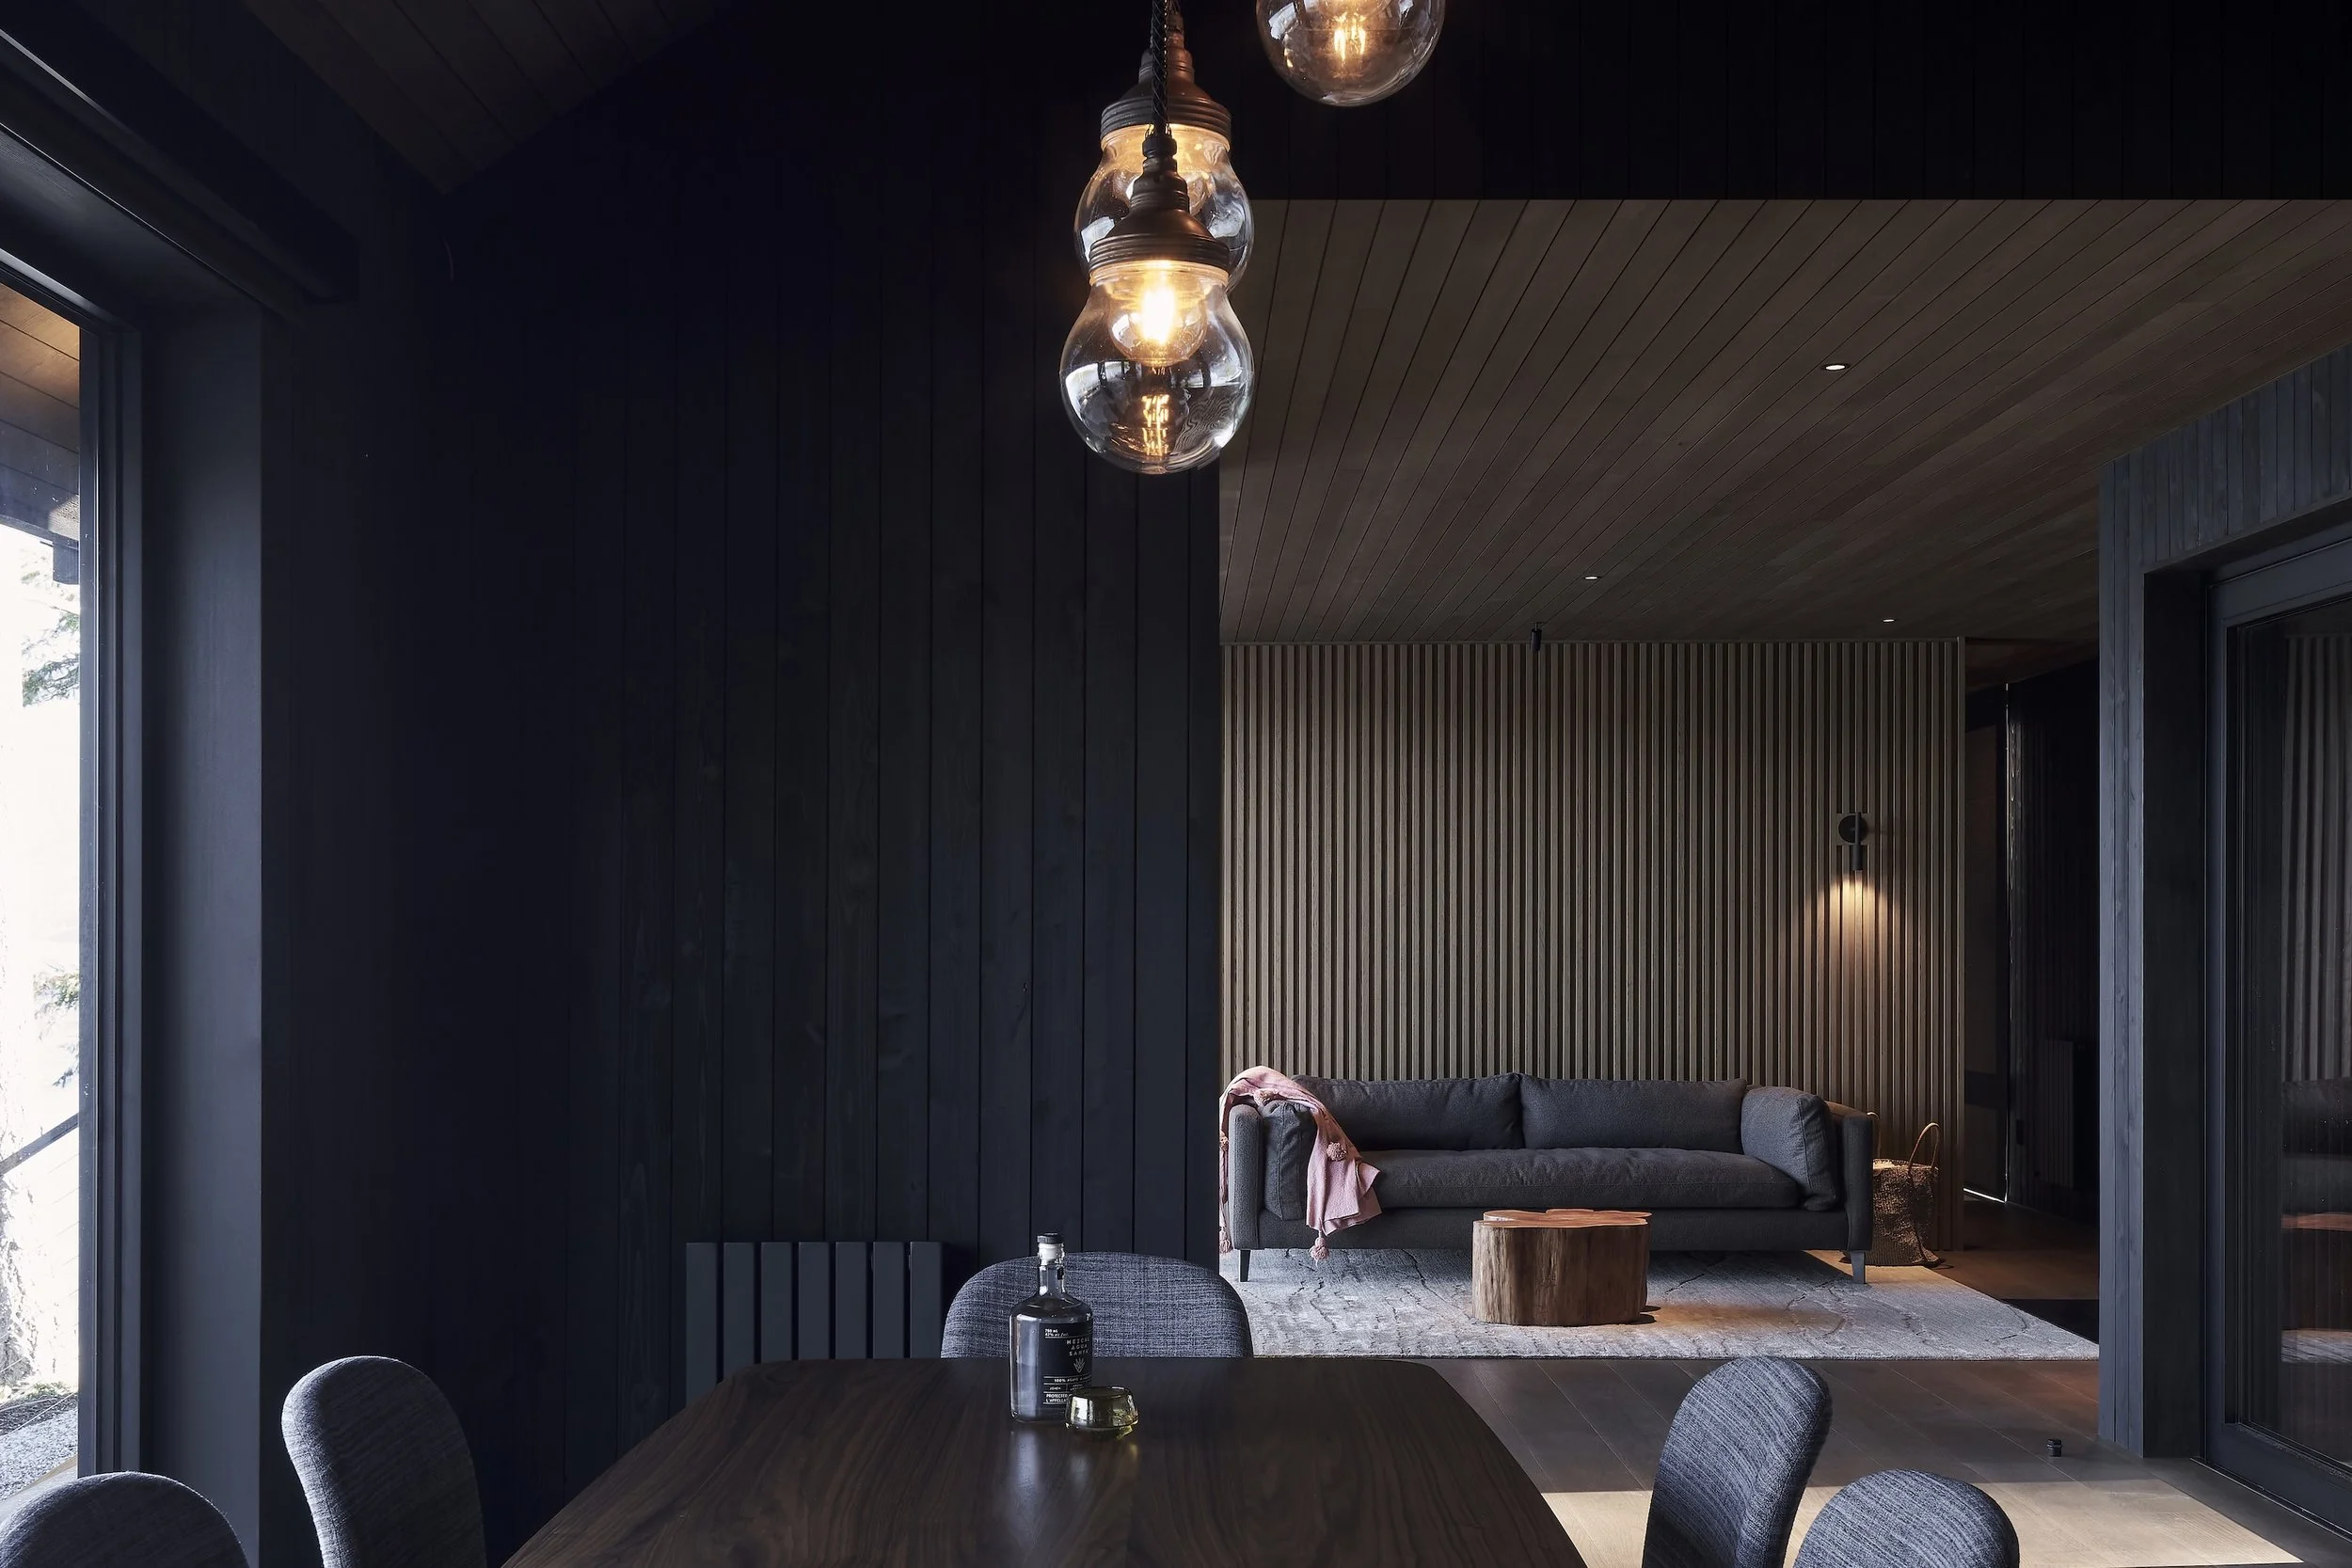
Modern interior of a living room with a dark wood ceiling and walls, a hanging light fixture with three glass bulbs, a gray sofa with a pink cloth, a circular wooden side table, and a large window letting in natural light.
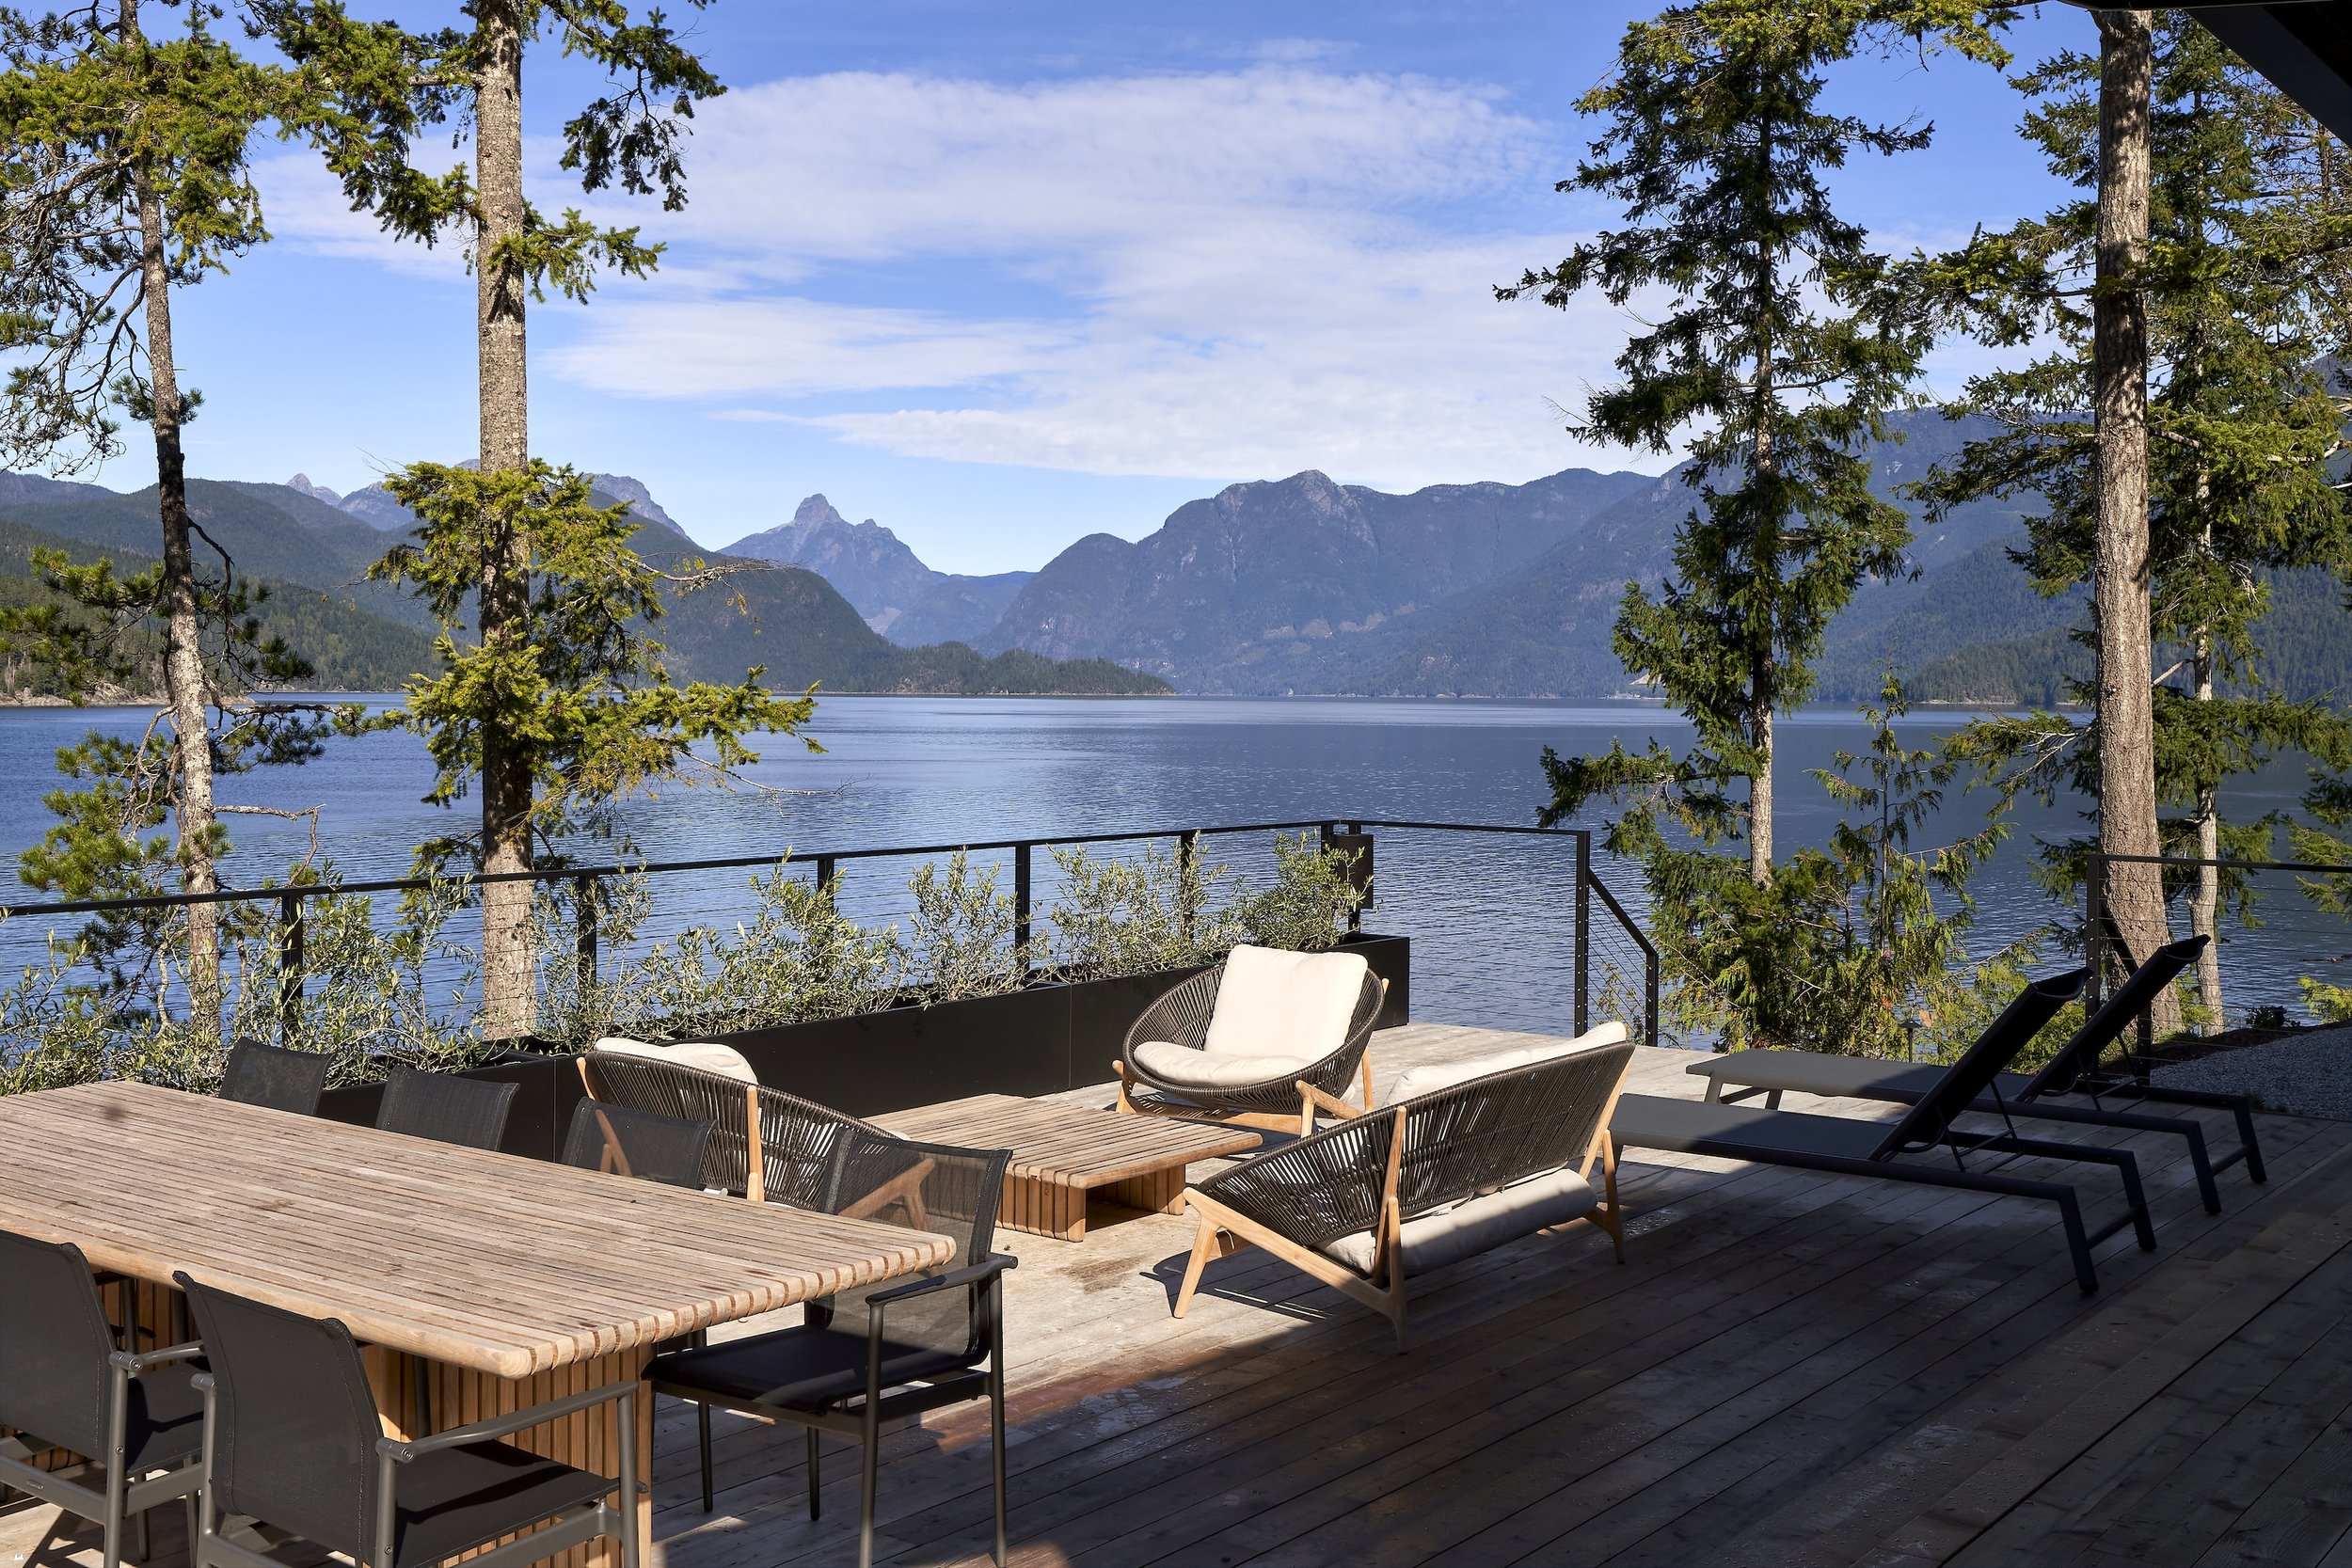
Outdoor patio with multiple wooden tables and chairs overlooking a lake surrounded by trees and mountains under a partly cloudy sky.
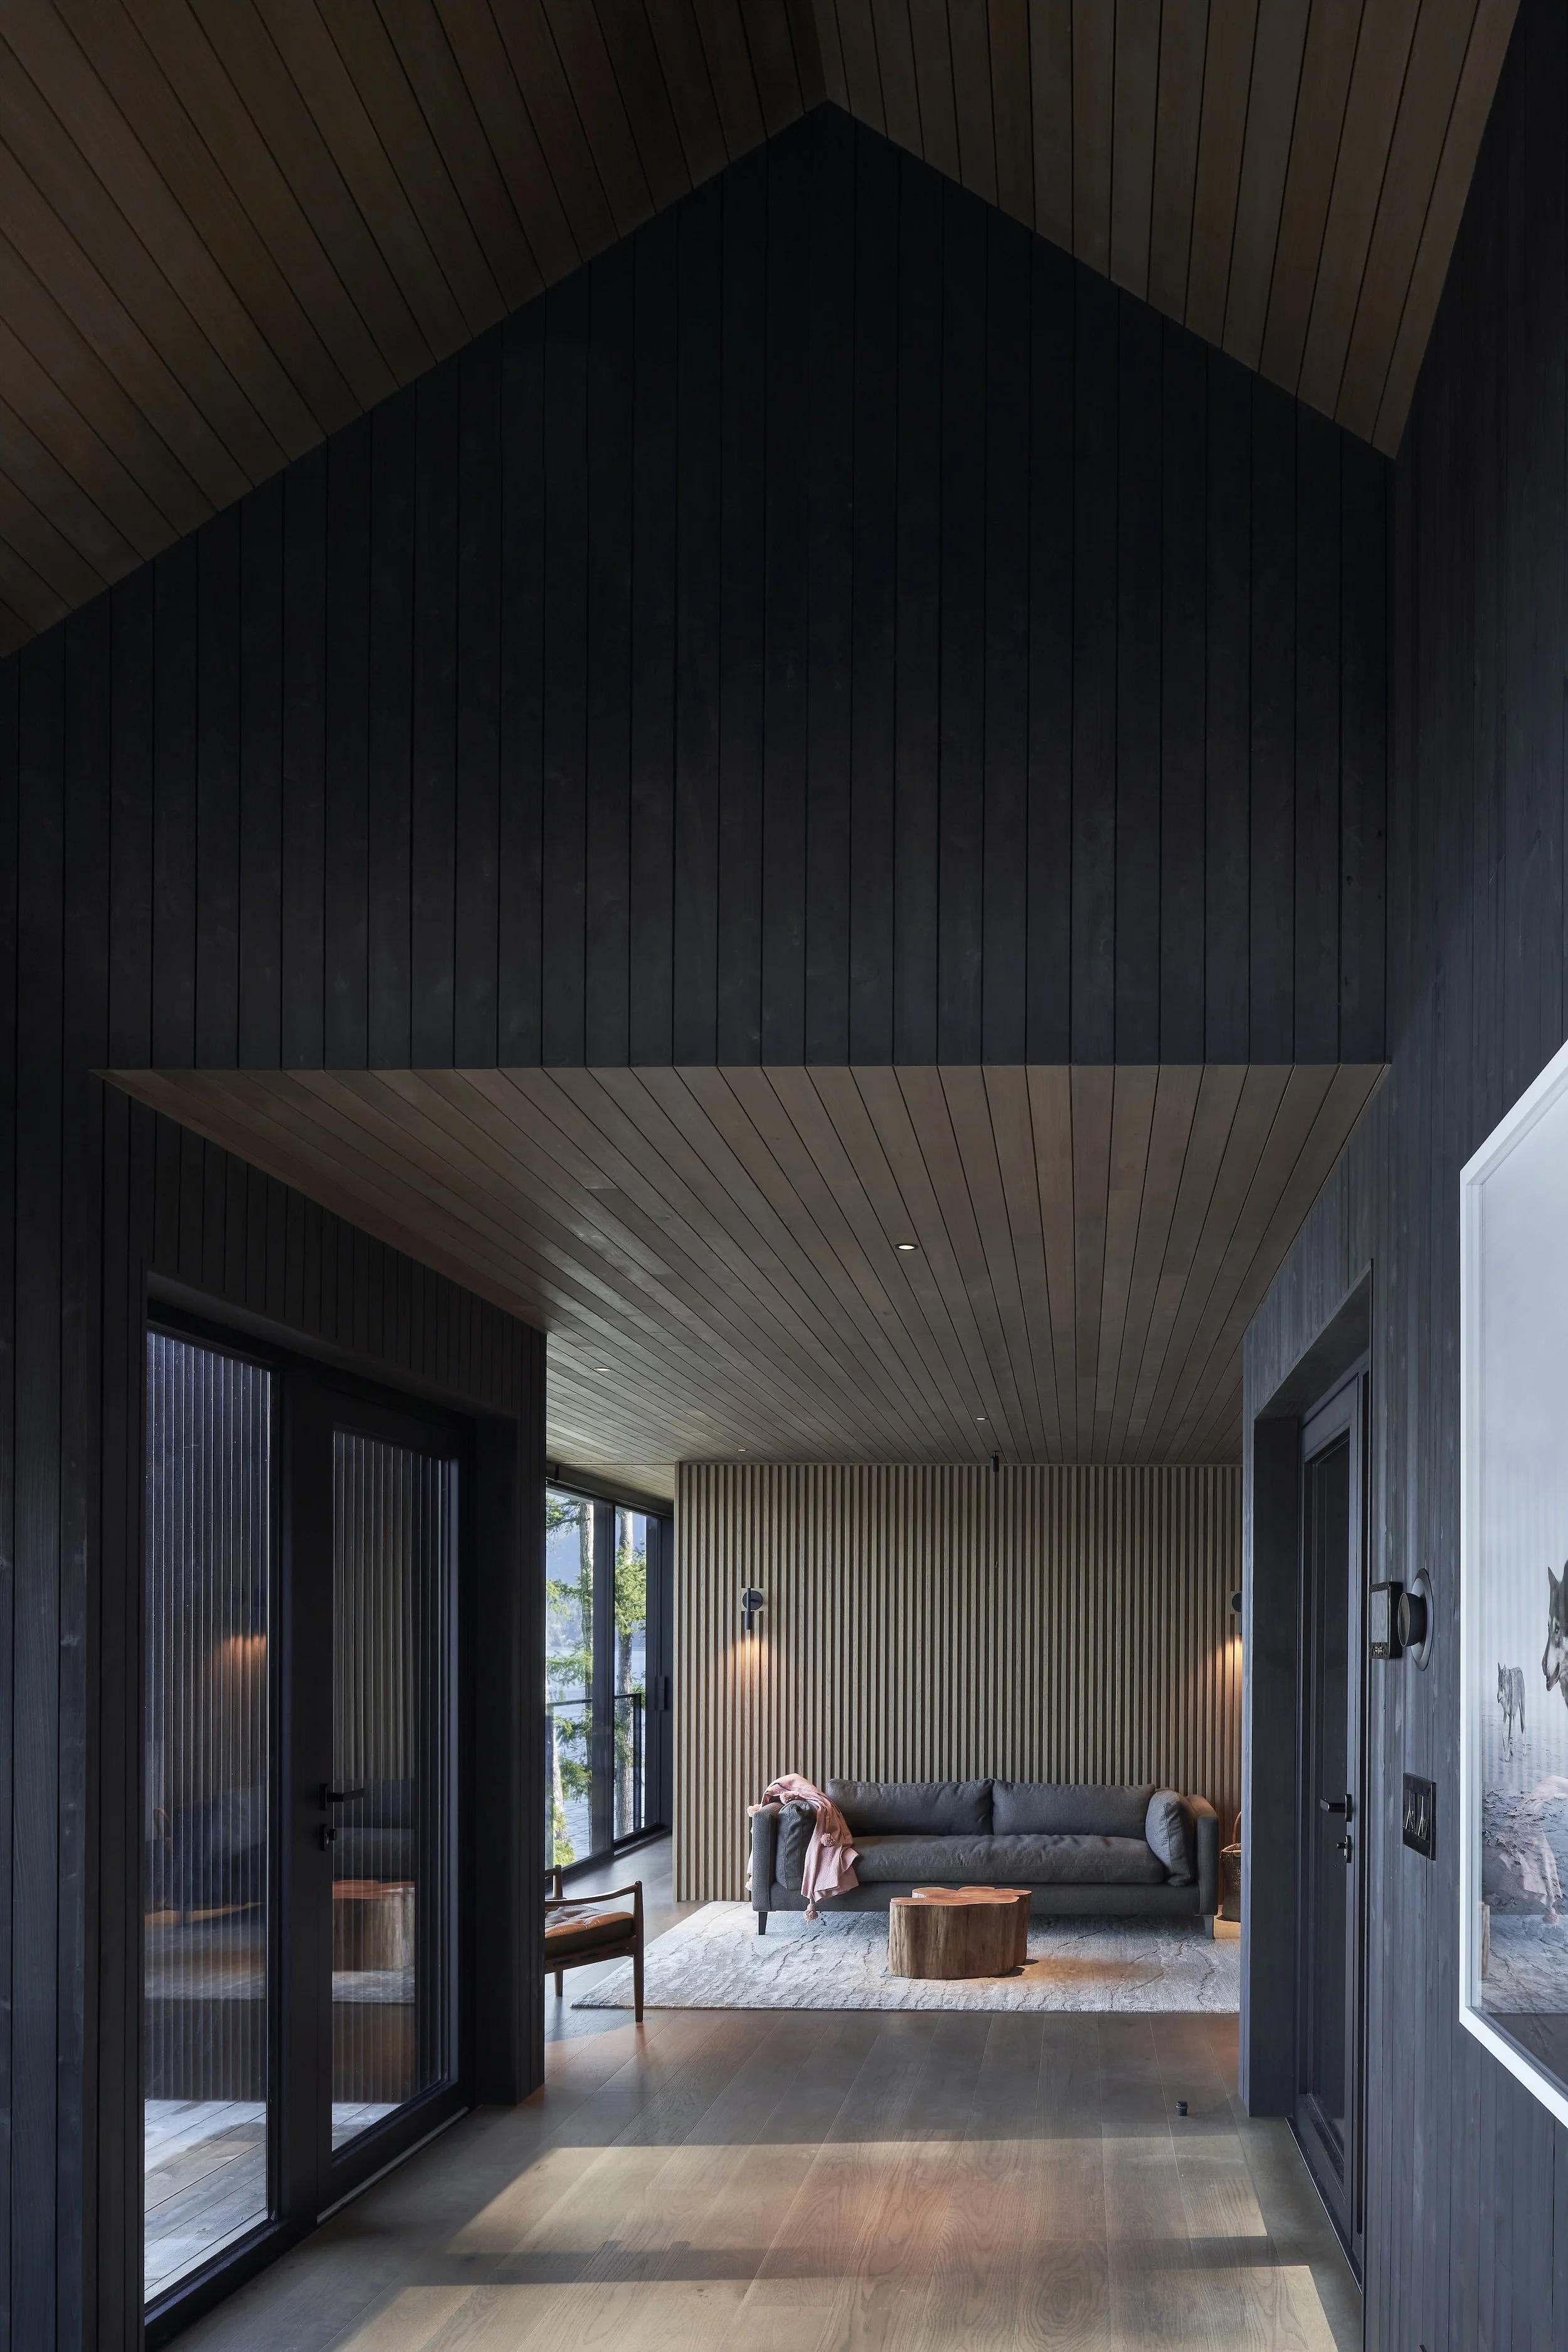
Modern living room with black and wood-paneled walls, a gray sofa with a pink throw blanket, a wooden side table, and large windows with black frames letting in natural light.
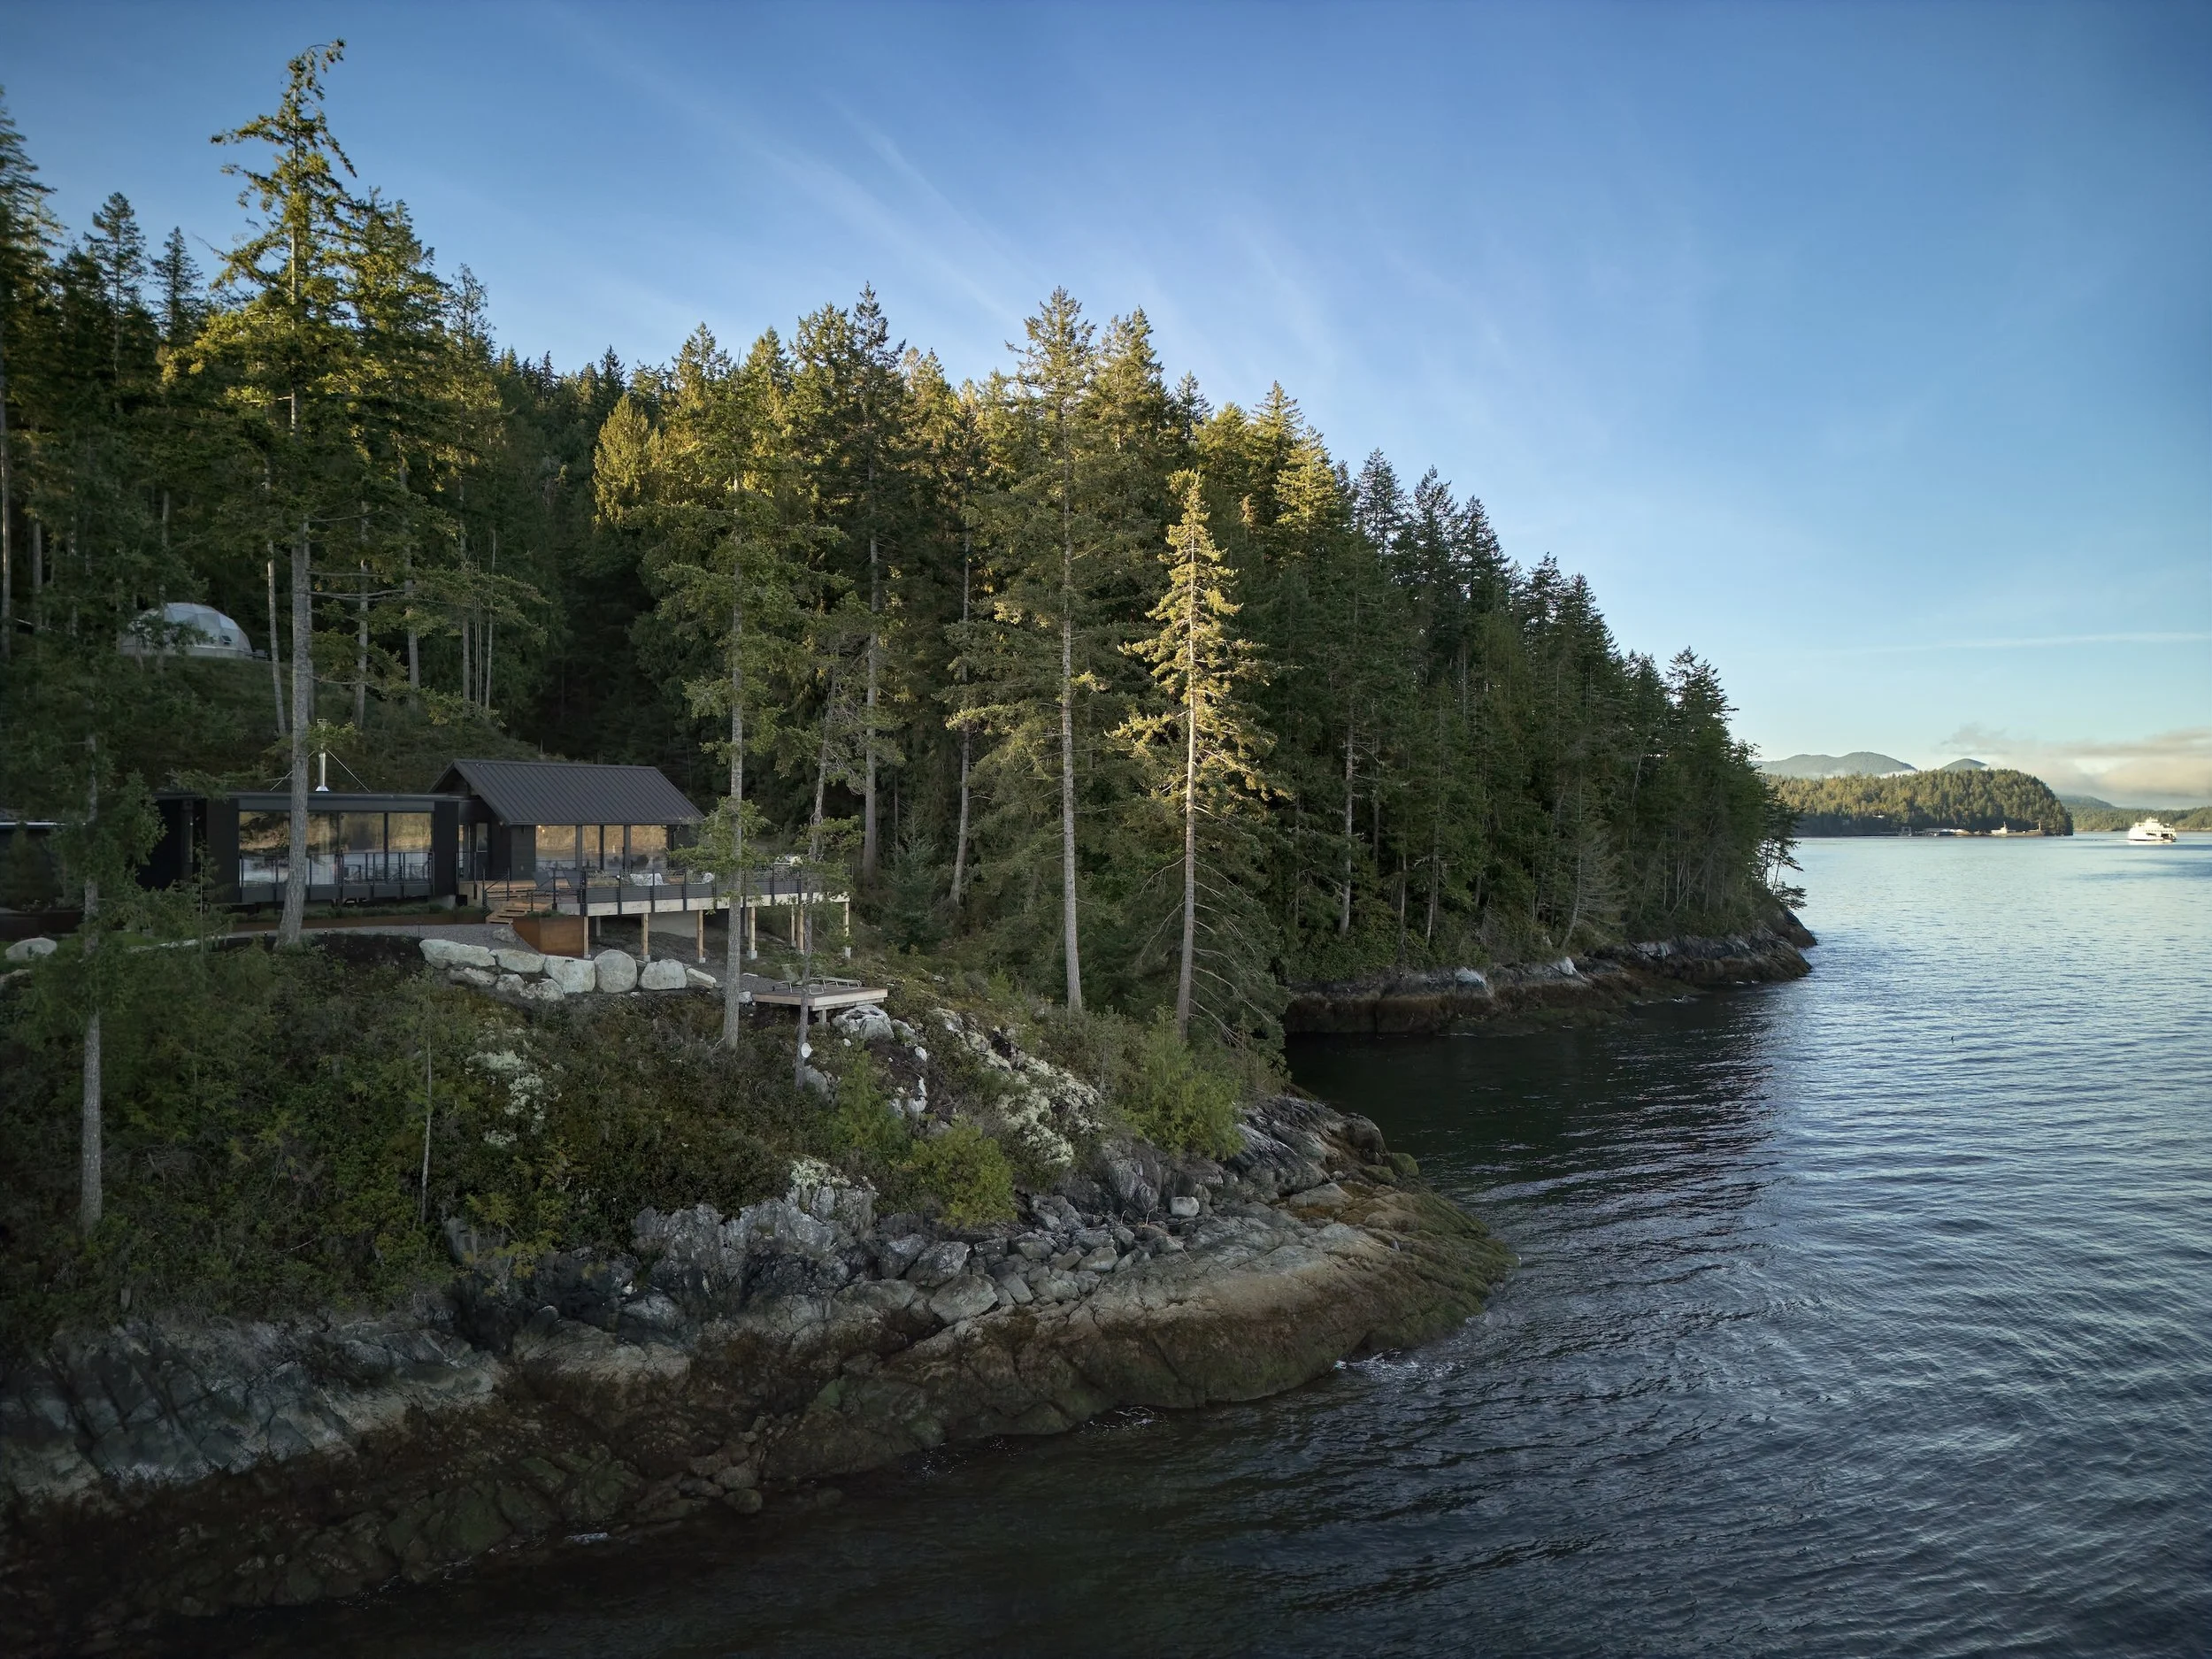
A lakeside view with a forested hillside, a modern house with a deck, a boat on the water, and mountains in the background under a blue sky.